NEW PRICE! Tastefully renovated condo conversion! Experience top-floor living in this stunning sun-filled 3 bedroom, 2 bath penthouse! Featuring gorgeous finishes, hardwood floors, recessed lighting, mini split A/C and in unit laundry! The state of the art kitchen shines with stainless-steel appliances, modern quartz counters and a large waterfall island perfection! Enjoy the bright, open floor plan with high ceilings and flexible third bedroom that's ideal for a home office. Includes deeded roof rights, parking and a low condo fee! City living at its best, just 2.5 miles to Logan Airport, 2.7 miles to Encore Casino and minutes to downtown Boston. Great commuter location close to dining, shopping and everything this thriving community has to offer. Some photos are digitally staged.
Sold for $480,000
$480,000
50 Maverick St #3, Chelsea, MA 02150
3beds
1,044sqft
Condominium
Built in 1900
-- sqft lot
$-- Zestimate®
$460/sqft
$3,101 Estimated rent
Home value
Not available
Estimated sales range
Not available
$3,101/mo
Zestimate® history
Owner options
List your home for rent
$3,101/mo
Rent Zestimate®
Find your next renter with Zillow Rental Manager. Plus, with online applications, you can quickly screen prospective tenants – for free.
$3,101/mo
Rent Zestimate®
Refinance and save
$3,252/mo
Est. payment
Refinancing to a lower rate could help reduce your monthly payments and save thousands over the life of the loan.
$3,252/mo
Est. payment
Explore your selling options
Work with a Zillow partner agent
Leverage their expertise and Zillow's premium Showcase listings to get your home seen by more buyers.
Get startedList with your own agent
Get your home in front of millions of buyers by listing it on Zillow.
Learn how to do itSell it yourself
Take full control of how buyers see your home on Zillow by listing For Sale by Owner (FSBO).
List your homeWhat's special
Zillow last checked:
Listing updated:
Listed by:
Nidia Peguero 781-704-6758,
Century 21 North East 617-889-2020
Bought with:
Mark Lesses Group
Coldwell Banker Realty - Lexington
Source: MLS PIN,MLS#: 73452390
Facts & features
Interior
Bedrooms & bathrooms
- Bedrooms: 3
- Bathrooms: 2
- Full bathrooms: 2
Primary bedroom
- Features: Bathroom - Full, Walk-In Closet(s), Flooring - Hardwood, Recessed Lighting
- Level: First
- Area: 146.97
- Dimensions: 11.92 x 12.33
Bedroom 2
- Features: Flooring - Hardwood
- Level: First
- Area: 101.33
- Dimensions: 12.67 x 8
Bedroom 3
- Features: Flooring - Hardwood
- Level: First
- Area: 138.89
- Dimensions: 13.33 x 10.42
Bathroom 1
- Features: Bathroom - Tiled With Shower Stall, Recessed Lighting
- Level: First
- Area: 47.33
- Dimensions: 5.92 x 8
Bathroom 2
- Features: Bathroom - Full, Bathroom - Tiled With Shower Stall
- Level: First
- Area: 47.59
- Dimensions: 6.42 x 7.42
Kitchen
- Features: Flooring - Hardwood, Countertops - Stone/Granite/Solid, Recessed Lighting, Stainless Steel Appliances
- Level: First
- Area: 161.72
- Dimensions: 13.67 x 11.83
Living room
- Features: Flooring - Hardwood
- Level: First
- Area: 252.44
- Dimensions: 21.33 x 11.83
Heating
- Heat Pump
Cooling
- Heat Pump, Ductless
Appliances
- Included: Range, Dishwasher, Microwave, Refrigerator
- Laundry: First Floor, In Unit, Electric Dryer Hookup
Features
- Flooring: Hardwood
- Has basement: Yes
- Has fireplace: No
- Common walls with other units/homes: No One Above
Interior area
- Total structure area: 1,044
- Total interior livable area: 1,044 sqft
- Finished area above ground: 1,044
Property
Parking
- Total spaces: 1
- Parking features: Workshop in Garage, Assigned, Driveway
- Has garage: Yes
- Uncovered spaces: 1
Details
- Parcel number: 1286520
- Zoning: R1
Construction
Type & style
- Home type: Condo
- Property subtype: Condominium
- Attached to another structure: Yes
Materials
- Frame
- Roof: Rubber
Condition
- Year built: 1900
- Major remodel year: 2025
Utilities & green energy
- Electric: Circuit Breakers
- Sewer: Public Sewer
- Water: Public
- Utilities for property: for Electric Range, for Electric Dryer
Community & HOA
Community
- Features: Public Transportation, Shopping, Park, Medical Facility, Laundromat, Highway Access, Public School
- Security: Intercom
HOA
- Services included: Insurance, Maintenance Structure, Snow Removal
- HOA fee: $200 monthly
Location
- Region: Chelsea
Financial & listing details
- Price per square foot: $460/sqft
- Tax assessed value: $748,000
- Annual tax amount: $10,680
- Date on market: 6/22/2026
Price history
| Date | Event | Price |
|---|---|---|
| 4/9/2026 | Sold | $480,000-4%$460/sqft |
Source: MLS PIN #73452390 Report a problem | ||
| 1/27/2026 | Price change | $499,900-7.4%$479/sqft |
Source: MLS PIN #73452390 Report a problem | ||
| 11/6/2025 | Listed for sale | $539,900$517/sqft |
Source: MLS PIN #73452390 Report a problem | ||
| 8/26/2021 | Listing removed | -- |
Source: Zillow Rental Manager Report a problem | ||
| 8/19/2021 | Listed for rent | $2,650$3/sqft |
Source: Zillow Rental Manager Report a problem | ||
Public tax history
Tax history is unavailable.
Neighborhood: 02150
Nearby homes
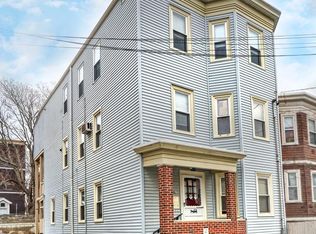
- $1,113,50010 bd3 ba3.3k sqft50 Maverick St, Chelsea, MA 02150Off Market
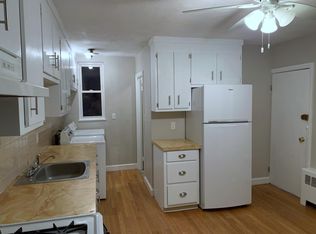
- $--3 bd1 ba1.1k sqft50 Maverick St #2A, Chelsea, MA 02150Off Market
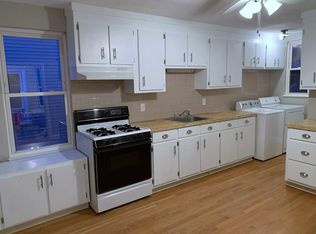
- $902,5003 bd1 ba1.1k sqft50 Maverick St #2, Chelsea, MA 02150Off Market
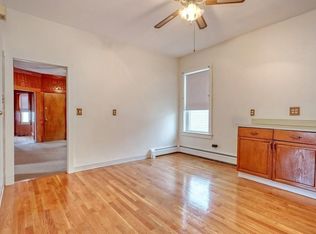
- $--3 bd1 ba1.1k sqft50 Maverick St #1, Chelsea, MA 02150Off Market
- $680,5006 bd2 ba1.7k sqft52 Maverick St, Chelsea, MA 02150Off Market
- $988,5009 bd3 ba3k sqft46 Maverick St, Chelsea, MA 02150Off Market
- $712,4005 bd2 ba1.9k sqft54 Maverick St, Chelsea, MA 02150Off Market
- $1,244,3009 bd3 ba3.9k sqft40 Maverick St, Chelsea, MA 02150Off Market
Nearby schools
GreatSchools rating
- NAShurtleff Early ChildhoodGrades: PK-1Distance: 0.1 mi
- 4/10Eugene Wright Science And Technology AcademyGrades: 5-8Distance: 0.4 mi
- 2/10Chelsea High SchoolGrades: 9-12Distance: 0.8 mi


Get pre-qualified for a loan
At Zillow Home Loans, we can pre-qualify you in as little as 5 minutes with no impact to your credit score.An equal housing lender. NMLS #10287.
- Massachusetts
- Suffolk County
- Chelsea
- 02150
- 50 Maverick St Unit 3
