This beautiful 4 bedroom, 2 and a half bathroom single family home is located in the amenity rich, master planned community of Lost Key Golf & Beach Club. The open, flowing floorplan provides plenty of space with the entryway right into the kitchen, dining room, and living room. Perfect for entertaining, this 2-level home features granite countertops and white cabinets, stainless steel appliances, a large pantry and wood-look luxury vinyl plank throughout the living, dining and kitchen and a large island bar for extra seating. A large, private backyard is perfect for BBQs. The primary bedroom is located on the second floor and features plush carpet, spacious on-suite bathroom with a soaking tub, separate shower and a large walk-in closet. Fabric hurricane window and door protection are included. A premier private community, Lost Key Golf & Beach Club is a master-planned island resort community with 24-hour staffed gate, 18-hole Arnold Palmer Championship Golf Course, tennis courts, complimentary Beach Shuttle Service, private Beach Club, and Pool & Hot Tub. All of this, and just moments to the Gulf of Mexico, National Sea Shore and renowned beaches. The single family homes at Lost Key Golf & Beach Club have a 7 month rental restriction. Rentals must be 7 months or longer.
For sale
Price cut: $25K (7/15)
$545,000
50 Maxfli Pl, Perdido Key, FL 32507
4beds
1,947sqft
Single Family Residence
Built in 2022
8,851 Square Feet Lot
$-- Zestimate®
$280/sqft
$346/mo HOA
What's special
Large island barLarge pantrySpacious on-suite bathroomGranite countertopsPlush carpetOpen flowing floorplanSoaking tub
- 324 days
- 381
- 25
Zillow last checked:
Listing updated:
Listed by:
Stephanie Boll 850-384-0051,
POINTE SOUTH
Source: PAR,MLS#: 673487
Facts & features
Interior
Bedrooms & bathrooms
- Bedrooms: 4
- Bathrooms: 3
- Full bathrooms: 2
- 1/2 bathrooms: 1
Primary bedroom
- Level: Second
- Area: 222.26
- Dimensions: 15.42 x 14.42
Dining room
- Level: First
- Area: 145.37
- Dimensions: 14.42 x 10.08
Kitchen
- Level: First
- Area: 164.59
- Dimensions: 14.42 x 11.42
Living room
- Level: First
- Area: 269.5
- Dimensions: 19.25 x 14
Heating
- Central
Cooling
- Central Air
Appliances
- Included: Electric Water Heater, Built In Microwave, Dishwasher, Disposal, Refrigerator
- Laundry: Inside, W/D Hookups
Features
- High Ceilings, High Speed Internet, Recessed Lighting
- Flooring: Carpet
- Windows: Shutters
- Has basement: No
Interior area
- Total structure area: 1,947
- Total interior livable area: 1,947 sqft
Property
Parking
- Total spaces: 2
- Parking features: 2 Car Garage
- Garage spaces: 2
Features
- Levels: Two
- Stories: 2
- Patio & porch: Patio
- Pool features: None, Community
- Spa features: Community
- Fencing: Partial
- Waterfront features: Beach Access, Deed Access, Beach, Waterfront Deed Access
Lot
- Size: 8,851 Square Feet
- Features: Corner Lot, Near Golf Course
Details
- Parcel number: 143s321400001001
- Zoning description: Res Single
Construction
Type & style
- Home type: SingleFamily
- Architectural style: Craftsman
- Property subtype: Single Family Residence
Materials
- Frame
- Foundation: Slab
- Roof: Gable
Condition
- Resale
- New construction: No
- Year built: 2022
Utilities & green energy
- Electric: Circuit Breakers
- Sewer: Public Sewer
- Water: Public
- Utilities for property: Cable Available, Underground Utilities
Green energy
- Energy efficient items: No Energy Features
Community & HOA
Community
- Features: Gated, Golf, Sidewalks, Tennis Court(s)
- Security: Smoke Detector(s)
- Subdivision: Lost Key Plantation
HOA
- Has HOA: Yes
- Services included: Association, Management, Recreation Facility
- HOA fee: $4,156 annually
Location
- Region: Perdido Key
Financial & listing details
- Price per square foot: $280/sqft
- Tax assessed value: $416,152
- Annual tax amount: $5,508
- Price range: $545K - $545K
- Date on market: 11/7/2025
- Cumulative days on market: 325 days
Estimated market value
Not available
Estimated sales range
Not available
Not available
Price history
| Date | Event | Price |
|---|---|---|
| 7/15/2026 | Price change | $545,000-4.4%$280/sqft |
Source:  PAR #673487 Report a problem PAR #673487 Report a problem | ||
| 6/9/2026 | Listed for sale | $570,000$293/sqft |
Source: PAR #673487 Report a problem | ||
| 4/29/2026 | Contingent | $570,000$293/sqft |
Source: PAR #673487 Report a problem | ||
| 11/7/2025 | Listed for sale | $570,000$293/sqft |
Source: PAR #673487 Report a problem | ||
| 9/24/2025 | Listing removed | $570,000$293/sqft |
Source: PAR #652876 Report a problem | ||
| 7/15/2025 | Price change | $570,000-3.2%$293/sqft |
Source: PAR #652876 Report a problem | ||
| 9/24/2024 | Listed for sale | $589,000-9.4%$303/sqft |
Source: PAR #652876 Report a problem | ||
| 6/1/2024 | Listing removed | -- |
Source: PAR #636126 Report a problem | ||
| 4/30/2024 | Price change | $650,000-2.8%$334/sqft |
Source: PAR #636126 Report a problem | ||
| 3/19/2024 | Listing removed | -- |
Source: Zillow Rentals Report a problem | ||
| 3/11/2024 | Price change | $669,000-2.9%$344/sqft |
Source: PAR #636126 Report a problem | ||
| 2/8/2024 | Listed for rent | $2,850$1/sqft |
Source: Zillow Rentals Report a problem | ||
| 11/15/2023 | Listing removed | -- |
Source: Zillow Rentals Report a problem | ||
| 11/8/2023 | Listed for sale | $689,000-0.9%$354/sqft |
Source: PAR #636126 Report a problem | ||
| 10/27/2023 | Listed for rent | $2,850$1/sqft |
Source: Zillow Rentals Report a problem | ||
| 8/15/2023 | Listing removed | -- |
Source: PAR #623363 Report a problem | ||
| 4/22/2023 | Price change | $695,000-1.4%$357/sqft |
Source: PAR #623363 Report a problem | ||
| 3/4/2023 | Listed for sale | $705,000+28.8%$362/sqft |
Source: PAR #623363 Report a problem | ||
| 5/18/2022 | Sold | $547,400$281/sqft |
Source: PAR #600069 Report a problem | ||
| 4/1/2022 | Price change | $547,400-2.2%$281/sqft |
Source: PAR #600069 Report a problem | ||
| 3/29/2022 | Price change | $559,900-1.8%$288/sqft |
Source: PAR #600069 Report a problem | ||
| 3/22/2022 | Price change | $569,900-0.9%$293/sqft |
Source: PAR #600069 Report a problem | ||
| 3/8/2022 | Price change | $574,900-1.3%$295/sqft |
Source: PAR #600069 Report a problem | ||
| 1/10/2022 | Price change | $582,400+1.7%$299/sqft |
Source: PAR #600069 Report a problem | ||
| 1/4/2022 | Price change | $572,400+0.9%$294/sqft |
Source: PAR #600069 Report a problem | ||
| 11/19/2021 | Listed for sale | $567,400$291/sqft |
Source: PAR #600069 Report a problem | ||
Public tax history
| Year | Property taxes | Tax assessment |
|---|---|---|
| 2024 | $5,508 +3.2% | $416,152 +5.9% |
| 2023 | $5,339 +314.6% | $393,042 +313.7% |
| 2022 | $1,288 +27.2% | $95,000 +18.8% |
| 2021 | $1,013 +6.1% | $80,000 |
| 2020 | $955 +14.9% | $80,000 +23.1% |
| 2019 | $831 | $65,000 +30% |
| 2018 | $831 +16.1% | $50,000 |
| 2017 | $716 -2.1% | $50,000 +6.4% |
| 2016 | $731 +4.5% | $47,000 |
| 2015 | $700 | $47,000 |
| 2014 | $700 | $47,000 |
| 2013 | -- | $47,000 |
| 2012 | -- | $47,000 -23.9% |
| 2011 | -- | $61,750 -23.5% |
| 2010 | -- | $80,750 -32% |
| 2009 | -- | $118,750 |
| 2008 | -- | $118,750 -16.7% |
| 2007 | -- | $142,500 -5% |
| 2006 | -- | $150,000 +17.6% |
| 2005 | -- | $127,500 +112.5% |
| 2004 | -- | $60,000 +81.2% |
| 2003 | -- | $33,110 |
| 2002 | -- | $33,110 |
| 2001 | -- | $33,110 |
| 2000 | -- | $33,110 |
Find assessor info on the county website
Monthly payment
Est. payment
Payment breakdown
Explore the cost of this home by adjusting the details. Changes won't be saved.Climate risks
Neighborhood: Gulf Beach
Nearby schools
Schools provided by the listing agent
- Elementary: Hellen Caro
- Middle: BAILEY
- High: Escambia
Source: PAR. This data may not be complete. We recommend contacting the local school district to confirm school assignments for this home.
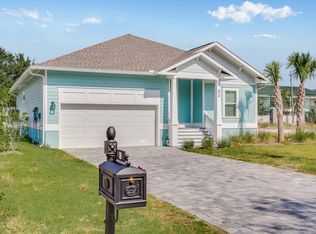
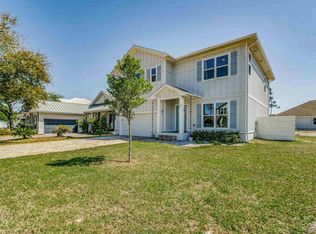

Similar homes
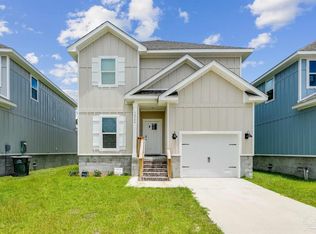
- $510,0003 bd3 ba1.7k sqft7936 Sweet Retreat Ln, Perdido Key, FL 32507For Sale
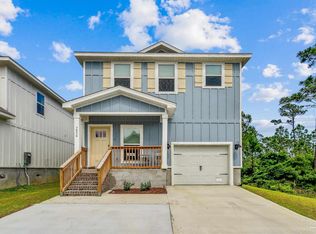 MLS ID #670867, Terri Steck, Better Homes And Gardens Real Estate Main Street Properties. PAR
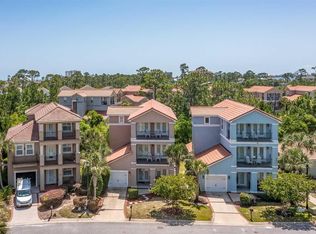
 - $536,0004 bd4 ba2.2k sqft14346 Gardenglen Dr, Perdido Key, FL 32507For Sale
 MLS ID #659667, Erik Hansen, KELLER WILLIAMS REALTY GULF COAST. PAR
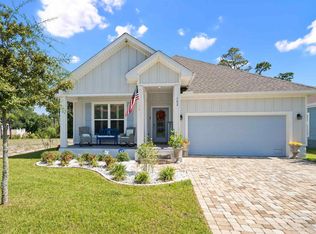
 - $575,0004 bd4 ba2.8k sqft13987 Hanging Branch Way, Perdido Key, FL 32507For Sale
 MLS ID #680258, John Hallam, Perdido Key Resort Realty LLC. PAR
 - $650,0004 bd2 ba1.8k sqft502 Lost Key Dr, Perdido Key, FL 32507For Sale
 MLS ID #671899, Eric "Bart" Cox, Shark Realty. PAR
