Don’t miss your opportunity to own this well-kept condo in The Woods! Sought after ground floor, end-unit features 2 bedrooms, 2 full baths, comes with a detached 1-car garage and bonus storage closet. Maintenance free lifestyle as the HOA handles the exterior obligations. Relax and enjoy the outdoors on the front and back porches.
Great location less than 10 minutes from downtown Hendersonville, this property is close to shopping, dining and outdoor activities. Schedule a showing today, your new home awaits!
Closed
$239,605
50 Maxine Ln APT 102, Hendersonville, NC 28739
2beds
1,122sqft
Condominium
Built in 1982
-- sqft lot
$-- Zestimate®
$214/sqft
$1,669 Estimated rent
Home value
Not available
Estimated sales range
Not available
$1,669/mo
Zestimate® history
Owner options
List your home for rent
$1,669/mo
Rent Zestimate®
Find your next renter with Zillow Rental Manager. Plus, with online applications, you can quickly screen prospective tenants – for free.
$1,669/mo
Rent Zestimate®
Refinance and save
$1,674/mo
Est. payment
Refinancing to a lower rate could help reduce your monthly payments and save thousands over the life of the loan.
$1,674/mo
Est. payment
Explore your selling options
Work with a Zillow partner agent
Leverage their expertise and Zillow's premium Showcase listings to get your home seen by more buyers.
Get startedList with your own agent
Get your home in front of millions of buyers by listing it on Zillow.
Learn how to do itSell it yourself
Take full control of how buyers see your home on Zillow by listing For Sale by Owner (FSBO).
List your homeWhat's special
Close to shoppingBonus storage closet
Zillow last checked:
Listing updated:
Listed by:
Jonathan Jackson jjackson@sterlingrep.com,
Sterling Real Estate Partners, LLC
Bought with:
Leslie Young
Premier Sotheby’s International Realty
Source: Canopy MLS as distributed by MLS GRID,MLS#: 4106332
Facts & features
Interior
Bedrooms & bathrooms
- Bedrooms: 2
- Bathrooms: 2
- Full bathrooms: 2
- Main level bedrooms: 2
Primary bedroom
- Features: Ceiling Fan(s), Walk-In Closet(s)
- Level: Main
Bedroom s
- Features: Ceiling Fan(s)
- Level: Main
Bathroom full
- Level: Main
Bathroom full
- Level: Main
Dining room
- Level: Main
Kitchen
- Level: Main
Laundry
- Level: Main
Living room
- Level: Main
Heating
- Heat Pump
Cooling
- Central Air
Appliances
- Included: Dishwasher, Dryer, Electric Oven, Electric Range, Electric Water Heater, Refrigerator, Washer, Washer/Dryer
- Laundry: In Unit, Laundry Closet, Main Level
Features
- Walk-In Closet(s)
- Has basement: No
Interior area
- Total structure area: 1,122
- Total interior livable area: 1,122 sqft
- Finished area above ground: 1,122
- Finished area below ground: 0
Property
Parking
- Total spaces: 1
- Parking features: Detached Garage, Parking Lot, Parking Space(s), Garage on Main Level
- Garage spaces: 1
Features
- Levels: One
- Stories: 1
- Entry location: Main
- Patio & porch: Front Porch, Rear Porch
- Exterior features: Lawn Maintenance, Storage, Other - See Remarks
- Waterfront features: None
Lot
- Features: End Unit, Level, Paved, Wooded
Details
- Additional structures: Other
- Additional parcels included: 9905641
- Parcel number: 9905644
- Zoning: R-15
- Special conditions: Standard
Construction
Type & style
- Home type: Condo
- Architectural style: Traditional
- Property subtype: Condominium
Materials
- Stone Veneer, Wood
- Foundation: Crawl Space
- Roof: Shingle
Condition
- New construction: No
- Year built: 1982
Utilities & green energy
- Sewer: Septic Installed
- Water: City
- Utilities for property: Cable Available
Community & HOA
Community
- Security: Smoke Detector(s)
- Subdivision: The Woods
HOA
- Has HOA: Yes
- HOA fee: $187 monthly
- HOA name: Nicole Marble
- HOA phone: 828-697-8175
Location
- Region: Hendersonville
- Elevation: 2000 Feet
Financial & listing details
- Price per square foot: $214/sqft
- Tax assessed value: $152,500
- Annual tax amount: $397
- Date on market: 2/20/2024
- Cumulative days on market: 53 days
- Road surface type: Asphalt, Paved
Price history
| Date | Event | Price |
|---|---|---|
| 5/9/2024 | Sold | $239,605-4.2%$214/sqft |
Source:  Canopy MLS as distributed by MLS GRID #4106332 Report a problem Canopy MLS as distributed by MLS GRID #4106332 Report a problem | ||
| 2/20/2024 | Listed for sale | $250,000+129.4%$223/sqft |
Source: Canopy MLS as distributed by MLS GRID #4106332 Report a problem | ||
| 3/29/2018 | Sold | $109,000$97/sqft |
Source: Canopy MLS as distributed by MLS GRID #3352055 Report a problem | ||
Public tax history
| Year | Property taxes | Tax assessment |
|---|---|---|
| 2023 | $397 +7.3% | $152,500 +172.3% |
| 2022 | $370 | $56,000 -50% |
| 2021 | -- | $112,000 |
| 2020 | $740 | $112,000 |
| 2019 | $740 | $112,000 |
Find assessor info on the county website
Neighborhood: Valley Hill
Nearby homes
- $152,5002 bd2 ba1.2k sqft50 Maxine Ln APT 103, Hendersonville, NC 28739Off Market
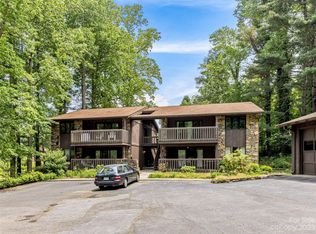
- $245,6002 bd2 ba1.1k sqft64 Maxine Ln APT 110, Hendersonville, NC 28739Off Market

- $248,0002 bd2 ba1.1k sqft64 Maxine Ln APT 109, Hendersonville, NC 28739Off Market

- $81,5002 bd2 ba1.1k sqft64 Maxine Ln, Hendersonville, NC 28739Off Market
- $152,500-- bd2 ba1.1k sqft64 Maxine Ln APT 111, Hendersonville, NC 28739Off Market
- $152,5002 bd2 ba1.1k sqft50 Maxine Ln APT 101, Hendersonville, NC 28739Off Market
- $152,5002 bd2 ba1.1k sqft64 Maxine Ln APT 112, Hendersonville, NC 28739Off Market
- $81,5002 bd2 ba1.1k sqft75 Maxine Ln, Hendersonville, NC 28739Off Market
Nearby schools
GreatSchools rating
- 6/10Atkinson ElementaryGrades: PK-5Distance: 1.2 mi
- 6/10Flat Rock MiddleGrades: 6-8Distance: 2.8 mi
- 6/10East Henderson HighGrades: 9-12Distance: 2.8 mi
Schools provided by the listing agent
- Elementary: Atkinson
- Middle: Flat Rock
- High: East Henderson
Source: Canopy MLS as distributed by MLS GRID. This data may not be complete. We recommend contacting the local school district to confirm school assignments for this home.


Get pre-qualified for a loan
At Zillow Home Loans, we can pre-qualify you in as little as 5 minutes with no impact to your credit score.An equal housing lender. NMLS #10287.
- North Carolina
- Henderson County
- Hendersonville
- 28739
- Valley Hill
- 50 Maxine Ln Apartment 102
Nearby cities
Nearby neighborhoods
Nearby zip codes
Other Hendersonville Topics
