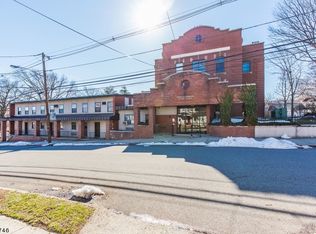
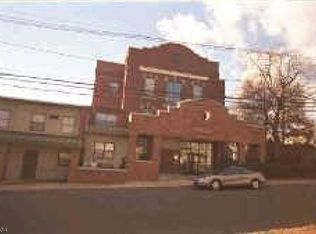
Unique Loft-Style Apartment with 3 Levels of Living Space! The first level features a spacious living room and coat closet. The second level offers a large kitchen and dining area, a generous walk-in closet, and a full bathroom.The upper loft level serves as a bedroom area with room for a king-size bed. Recent improvements include two brand-new air conditioning units installed just weeks ago & updated Kitchen appliances. Additional features: skylight, On-site laundry facilities, dedicated storage unit & two parking spaces per apartment. Great Location with shops, restaurants, parks, municipal pool, Hawthorne NJ Transit train station & Fitness Center nearby! Enjoy the privacy of a separate entrance located near the parking lot allowing direct access to your home without entering through the building's main lobby. Don't miss this rare opportunity to enjoy a distinctive multi-level loft!
Active
Price cut: $20K (9/10)
$319,900
50 May St #112, Hawthorne Boro, NJ 07506
1beds
--sqft
Condominium
Built in 1985
-- sqft lot
$317,300 Zestimate®
$--/sqft
$410/mo HOA
What's special
Generous walk-in closet
- 55 days
- 428
- 25
Zillow last checked:
Listing updated:
Listed by:
Mary Contini 973-641-5975,
Coldwell Banker Realty
Source: GSMLS,MLS#: 4047396
Facts & features
Interior
Bedrooms & bathrooms
- Bedrooms: 1
- Bathrooms: 1
- Full bathrooms: 1
Bedroom 1
- Level: Third
Bedroom 4
- Level: Second
Kitchen
- Features: Eat-in Kitchen
- Level: Second
Living room
- Level: First
Heating
- 1 Unit, Electric
Cooling
- 2 Units
Appliances
- Included: Carbon Monoxide Detector, Dishwasher, Range/Oven-Electric, Refrigerator
Features
- Walk-In Closet(s), Bathroom, Bedroom
- Flooring: Laminate, See Remarks, Tile, Wood
- Basement: None
- Has fireplace: No
Property
Parking
- Total spaces: 2
- Parking features: Parking Lot-Shared
- Uncovered spaces: 2
Features
- Levels: Multi Floor Unit
- Entry location: First Floor Unit
- Exterior features: Sidewalk
Lot
- Features: Level
Details
- Parcel number: 2504000470000000140000C0112
Construction
Type & style
- Home type: Condo
- Property subtype: Condominium
Materials
- Brick
- Roof: See Remarks
Condition
- Year built: 1985
- Major remodel year: 1985
Utilities & green energy
- Sewer: Public Sewer
- Water: Public
- Utilities for property: Electricity Connected
Community & HOA
Community
- Features: Storage
- Security: Carbon Monoxide Detector(s), Smoke Detector(s), Carbon Monoxide Detector
- Subdivision: Franklin Commons
HOA
- Has HOA: Yes
- Services included: Maintenance-Common Area, Snow Removal
- HOA fee: $410 monthly
Location
- Region: Hawthorne
Financial & listing details
- Tax assessed value: $173,000
- Annual tax amount: $5,439
- Date on market: 8/18/2026
- Ownership type: Fee Simple
- Electric utility on property: Yes
Estimated market value
$317,300
$301,000 - $333,000
$2,272/mo
Price history
| Date | Event | Price |
|---|---|---|
| 9/10/2026 | Price change | $319,900-5.9% |
Source:  GSMLS #4047396 Report a problem GSMLS #4047396 Report a problem | ||
| 8/18/2026 | Listed for sale | $339,900+67% |
Source: GSMLS #4047396 Report a problem | ||
| 11/19/2024 | Listing removed | $2,100 |
Source: HCMLS #240018222 Report a problem | ||
| 10/20/2024 | Price change | $2,100-4.5% |
Source: HCMLS #240018222 Report a problem | ||
| 9/26/2024 | Price change | $2,200-4.3% |
Source: HCMLS #240018222 Report a problem | ||
| 9/14/2024 | Listed for rent | $2,300 |
Source: HCMLS #240018222 Report a problem | ||
| 4/20/2004 | Sold | $203,500+81.7% |
Source: Public Record Report a problem | ||
| 2/26/2001 | Sold | $112,000 |
Source: Public Record Report a problem | ||
Public tax history
| Year | Property taxes | Tax assessment |
|---|---|---|
| 2025 | $5,263 +1.4% | $173,000 |
| 2024 | $5,190 | $173,000 |
| 2023 | $5,190 +1.7% | $173,000 |
| 2022 | $5,104 +2% | $173,000 |
| 2021 | $5,003 -9.5% | $173,000 |
| 2020 | $5,529 +2.2% | $173,000 +87% |
| 2019 | $5,408 +1.7% | $92,500 |
| 2018 | $5,320 +1.4% | $92,500 |
| 2017 | $5,246 +1.2% | $92,500 |
| 2016 | $5,184 +4.3% | $92,500 |
| 2015 | $4,971 +1.7% | $92,500 |
| 2014 | $4,888 +3.6% | $92,500 |
| 2012 | $4,717 +4.6% | $92,500 |
| 2011 | $4,510 +4.3% | $92,500 |
| 2010 | $4,325 | $92,500 |
| 2009 | -- | $92,500 |
| 2008 | -- | $92,500 |
| 2007 | -- | $92,500 |
| 2006 | -- | $92,500 |
| 2005 | -- | $92,500 |
| 2004 | $3,450 | $92,500 |
| 2003 | -- | $92,500 |
| 2002 | -- | $92,500 |
| 2001 | -- | $92,500 |
Find assessor info on the county website
Monthly payment
Est. payment
Payment breakdown
Explore the cost of this home by adjusting the details. Changes won't be saved.Climate risks
Neighborhood: 07506
Nearby schools
Schools provided by the listing agent
- Middle: Lincoln
- High: Hawthorne
Source: GSMLS. This data may not be complete. We recommend contacting the local school district to confirm school assignments for this home.
Similar homes
- $309,0001 bd1 ba-- sqft168 Diamond Bridge Avenue #1, Hawthorne, NJ 07506For Sale

 MLS ID #26029684, Robert Lucibello, Van Orden Realty. NJMLS
 - $274,9992 bd2 ba1.1k sqft116 N 8Th St, Hawthorne Boro, NJ 07506For Sale
 MLS ID #4057774, Michael W. Volk, Aldo's Realty. GSMLS
 - $325,0001 bd1 ba-- sqft50 Rock Rd #B10, Hawthorne Boro, NJ 07506For Sale
 MLS ID #4054381, Diane B. Mccabe, Prominent Properties Sir. GSMLS
 - $450,0003 bd1 ba-- sqft304 Goffle Rd, Hawthorne Boro, NJ 07506For Sale
 MLS ID #4058424, Gene Lowe, Howard Hanna Rand Realty. GSMLS
 - $329,9002 bd1 ba-- sqft16-14 Plaza Road #1614A, Fair Lawn, NJ 07410For SaleMLS ID #26038378, Ellen Kogan, Coldwell Banker, Ridgewood. NJMLS
- $342,5002 bd2 ba-- sqft62 Amethyst Lane #276, Paterson, NJ 07501For SaleMLS ID #26034777, John Pordon, Century 21 Gold Properties Realty, Inc. NJMLS
- $240,0001 bd1 ba-- sqft105 -111 Marion Street #18, Paterson, NJ 07522For SaleMLS ID #26038877, Spero Kalyoussef, Keller Williams Team Realty. NJMLS
- $259,0001 bd1 ba-- sqft1130 Valley Road #2B, Wayne, NJ 07470For SaleMLS ID #26035476, Michael Rizzo, Group Twenty Six, LLC. NJMLS
