If you ever wanted to live in a desirable neighborhood on the outskirts of Boston, here is your chance. This 3 bedroom,2.5 bath home located in the middle of a cul-de-sac, near shops, restaurants and the highway boasts the perfect location. Built in 1986, with only one owner who has well maintained the property is a huge plus. The master bedroom has an en-suite with a spa tub for those nights for relaxation. The kitchen has plenty of cabinet space and leads to the dining room. Vaulted ceilings with skylights, recess lighting, a huge bay window and a fireplace in the living room adds plenty of natural lighting and coziness to the space. Off the dining room, is a sun porch that leads to the private backyard. Downstairs is another living area including a fireplace, a laundry room and quick access to the back deck and the two-car garage. Heating system and furnace are 5 yrs old and the water heater is 1 yr old. Don't miss this opportunity to own a great home in Stoughton, Mass.
Sold for $660,000
$660,000
50 Mayflower Ln, Stoughton, MA 02072
3beds
2,276sqft
Single Family Residence
Built in 1986
0.46 Acres Lot
$822,600 Zestimate®
$290/sqft
$4,535 Estimated rent
Home value
$822,600
$773,000 - $872,000
$4,535/mo
Zestimate® history
Owner options
List your home for rent
$4,535/mo
Rent Zestimate®
Find your next renter with Zillow Rental Manager. Plus, with online applications, you can quickly screen prospective tenants – for free.
$4,535/mo
Rent Zestimate®
Refinance and save
$4,147/mo
Est. payment
Refinancing to a lower rate could help reduce your monthly payments and save thousands over the life of the loan.
$4,147/mo
Est. payment
Explore your selling options
Work with a Zillow partner agent
Leverage their expertise and Zillow's premium Showcase listings to get your home seen by more buyers.
Get startedList with your own agent
Get your home in front of millions of buyers by listing it on Zillow.
Learn how to do itSell it yourself
Take full control of how buyers see your home on Zillow by listing For Sale by Owner (FSBO).
List your homeWhat's special
Zillow last checked:
Listing updated:
Listed by:
Stephanie Weaver 617-816-1506,
RE/MAX Synergy 508-857-5392
Bought with:
Stephanie Weaver
RE/MAX Synergy
Source: MLS PIN,MLS#: 73238012
Facts & features
Interior
Bedrooms & bathrooms
- Bedrooms: 3
- Bathrooms: 3
- Full bathrooms: 2
- 1/2 bathrooms: 1
- Main level bathrooms: 1
Primary bedroom
- Features: Bathroom - Full, Flooring - Wall to Wall Carpet
Bedroom 2
- Features: Flooring - Wall to Wall Carpet, Window(s) - Picture
Bedroom 3
- Features: Flooring - Wall to Wall Carpet, Window(s) - Picture
Bathroom 1
- Features: Bathroom - Full, Bathroom - Tiled With Tub & Shower, Window(s) - Picture
- Level: Main
Bathroom 2
- Features: Bathroom - Full, Bathroom - Tiled With Tub & Shower, Window(s) - Picture, Hot Tub / Spa, Recessed Lighting
Bathroom 3
- Features: Bathroom - Half, Window(s) - Picture
Dining room
- Features: Flooring - Hardwood
Kitchen
- Features: Flooring - Hardwood, Window(s) - Picture, Kitchen Island, Gas Stove
Living room
- Features: Skylight, Flooring - Hardwood, Window(s) - Bay/Bow/Box
Heating
- Forced Air, Natural Gas
Cooling
- Central Air
Appliances
- Included: Gas Water Heater, Oven, Dishwasher, Disposal, Microwave, Range
- Laundry: Washer Hookup
Features
- Flooring: Plywood
- Basement: Full,Finished,Garage Access
- Number of fireplaces: 2
- Fireplace features: Living Room
Interior area
- Total structure area: 2,276
- Total interior livable area: 2,276 sqft
Property
Parking
- Total spaces: 6
- Parking features: Attached, Garage Door Opener, Storage, Garage Faces Side, Paved Drive, Off Street, Paved
- Attached garage spaces: 2
- Uncovered spaces: 4
Features
- Patio & porch: Deck
- Exterior features: Deck, Fenced Yard
- Fencing: Fenced
Lot
- Size: 0.46 Acres
- Features: Cul-De-Sac
Details
- Parcel number: M:0079 B:0128 L:0000,238400
- Zoning: RB
Construction
Type & style
- Home type: SingleFamily
- Architectural style: Raised Ranch
- Property subtype: Single Family Residence
Materials
- Stone
- Foundation: Concrete Perimeter
- Roof: Shingle
Condition
- Year built: 1986
Utilities & green energy
- Sewer: Public Sewer
- Water: Public
- Utilities for property: for Gas Range, Washer Hookup
Community & HOA
Community
- Features: Shopping, Park, Walk/Jog Trails, Bike Path, Highway Access, Public School
HOA
- Has HOA: No
Location
- Region: Stoughton
Financial & listing details
- Price per square foot: $290/sqft
- Tax assessed value: $642,600
- Annual tax amount: $8,180
- Date on market: 1/13/2026
- Exclusions: Refrigerator
Price history
| Date | Event | Price |
|---|---|---|
| 6/28/2024 | Sold | $660,000+0.2%$290/sqft |
Source: MLS PIN #73238012 Report a problem | ||
| 5/21/2024 | Contingent | $659,000$290/sqft |
Source: MLS PIN #73238012 Report a problem | ||
| 5/15/2024 | Listed for sale | $659,000$290/sqft |
Source: MLS PIN #73238012 Report a problem | ||
Public tax history
| Year | Property taxes | Tax assessment |
|---|---|---|
| 2025 | $8,384 +2.5% | $677,200 +5.4% |
| 2024 | $8,180 +4% | $642,600 +10.7% |
| 2023 | $7,867 +2.6% | $580,600 +9.1% |
| 2022 | $7,668 +6.4% | $532,100 +11.4% |
| 2021 | $7,210 +4% | $477,500 +2.6% |
| 2020 | $6,930 -0.3% | $465,400 +2.7% |
| 2019 | $6,952 +12.2% | $453,200 +8.4% |
| 2018 | $6,194 +4.5% | $418,200 +2.2% |
| 2017 | $5,926 +2% | $409,000 +5.4% |
| 2016 | $5,810 +1.3% | $388,100 +2.4% |
| 2015 | $5,734 +2% | $379,000 +6.1% |
| 2014 | $5,621 +4.5% | $357,100 |
| 2013 | $5,381 +1% | $357,100 -2.8% |
| 2012 | $5,327 +3.1% | $367,400 -3.5% |
| 2011 | $5,165 +4.9% | $380,600 -3.6% |
| 2010 | $4,922 +5.8% | $395,000 -6.5% |
| 2009 | $4,651 +1.4% | $422,400 -9.8% |
| 2008 | $4,587 -6.4% | $468,500 -7.2% |
| 2007 | $4,899 +5.3% | $505,100 +8.4% |
| 2006 | $4,653 -5.6% | $465,800 +1.3% |
| 2005 | $4,927 +5.9% | $459,600 +25% |
| 2004 | $4,653 +7% | $367,800 +8% |
| 2003 | $4,348 +6.4% | $340,500 +12.8% |
| 2002 | $4,085 +19.7% | $301,900 +45.1% |
| 1996 | $3,413 | $208,000 |
Find assessor info on the county website
Neighborhood: 02072
Nearby homes
- $782,6004 bd2 ba2.2k sqft36 Mayflower Ln, Stoughton, MA 02072Off Market
- $913,2004 bd3 ba3.5k sqft60 Mayflower Ln, Stoughton, MA 02072Off Market
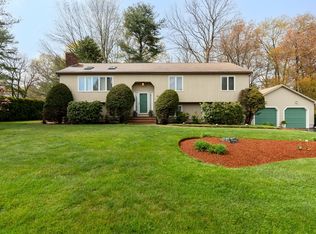
- $852,9003 bd3 ba2.7k sqft92 Hollytree Rd, Stoughton, MA 02072Off Market
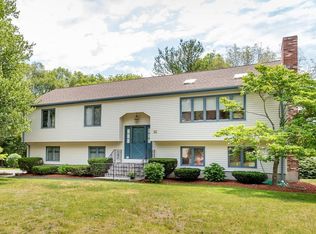
- $716,0003 bd1 ba1.9k sqft51 Mayflower Ln, Stoughton, MA 02072Off Market
- $867,8004 bd3 ba2.9k sqft96 Hollytree Rd, Stoughton, MA 02072Off Market
- $915,2004 bd4 ba3.3k sqft80 Hollytree Rd, Stoughton, MA 02072Off Market
- $801,7003 bd2 ba2.4k sqft39 Mayflower Ln, Stoughton, MA 02072Off Market
- $896,3004 bd3 ba2.8k sqft63 Mayflower Ln, Stoughton, MA 02072Off Market
Nearby schools
GreatSchools rating
- 7/10Joseph R Dawe Jr Elementary SchoolGrades: K-5Distance: 0.9 mi
- 5/10O'Donnell Middle SchoolGrades: 6-8Distance: 1.4 mi
- 5/10Stoughton High SchoolGrades: 9-12Distance: 1.3 mi
Get a cash offer in 3 minutes
Find out how much your home could sell for in as little as 3 minutes with a no-obligation cash offer.
Estimated market value
$822,600
Get a cash offer in 3 minutes
Find out how much your home could sell for in as little as 3 minutes with a no-obligation cash offer.
Estimated market value
$822,600
- Massachusetts
- Norfolk County
- Stoughton
- 02072
- 50 Mayflower Ln
Nearby cities
Nearby zip codes
Other Stoughton Topics
