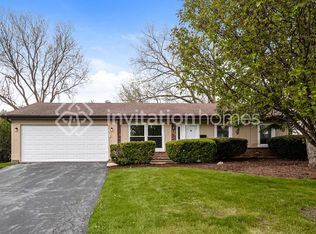
**MULTIPLE OFFERS. HIGHEST & BEST OFFERS DUE BY 5PM 4/6/25**An excellent opportunity awaits in the heart of Lake Zurich! This beautiful split-level home in the sought-after Old Mill Grove subdivision offers the perfect blend of comfort, style, and functionality, making it ideal for both entertaining and relaxing. With fantastic curb appeal, this home welcomes you with a bright and spacious main-level living area that seamlessly flows into the dining and kitchen spaces. The kitchen features stainless steel appliances, 42" cabinets, and a stylish backsplash, along with a sliding door that leads to an expansive paver patio-perfect for hosting gatherings. Step outside to your private, fenced-in backyard oasis, complete with a wood-burning fire pit, lush green space, and a convenient storage shed. Upstairs, you'll find three bedrooms and a bright full bathroom with a dual vanity. The lower level offers a cozy family room with a fireplace for additional living space, a versatile home office, a laundry room with cabinets, counter space and sink, as well as a convenient powder room. Luxury vinyl plank flooring throughout enhances the home's charm, while recessed lighting in both living areas ensures a warm and inviting atmosphere. Additional parking on the side driveway provides extra space for vehicles. Located just moments from Downtown Lake Zurich, the lake, parks, top-rated schools, the library, retail, grocery stores, and dining, this home offers both tranquility and convenience. Don't miss your chance to make it yours-schedule your showing today and enjoy this amazing home!!
Closed
$435,000
50 Meadowbrook Ln, Lake Zurich, IL 60047
3beds
1,830sqft
Single Family Residence
Built in 1972
10,663 Square Feet Lot
$463,700 Zestimate®
$238/sqft
$2,878 Estimated rent
Home value
$463,700
$417,000 - $515,000
$2,878/mo
Zestimate® history
Owner options
List your home for rent
$2,878/mo
Rent Zestimate®
Find your next renter with Zillow Rental Manager. Plus, with online applications, you can quickly screen prospective tenants – for free.
$2,878/mo
Rent Zestimate®
Refinance and save
$3,339/mo
Est. payment
Refinancing to a lower rate could help reduce your monthly payments and save thousands over the life of the loan.
$3,339/mo
Est. payment
Explore your selling options
Work with a Zillow partner agent
Leverage their expertise and Zillow's premium Showcase listings to get your home seen by more buyers.
Get startedList with your own agent
Get your home in front of millions of buyers by listing it on Zillow.
Learn how to do itSell it yourself
Take full control of how buyers see your home on Zillow by listing For Sale by Owner (FSBO).
List your homeWhat's special
Split-level homeRecessed lightingVersatile home officeExpansive paver patioFantastic curb appealPrivate fenced-in backyard oasisLush green space
Zillow last checked:
Listing updated:
Listed by:
Eric Egeland, E-PRO,SFR 847-337-7090,
GenStone Realty
Bought with:
Corey Barker
Keller Williams North Shore West
Source: MRED as distributed by MLS GRID,MLS#: 12327260
Facts & features
Interior
Bedrooms & bathrooms
- Bedrooms: 3
- Bathrooms: 2
- Full bathrooms: 1
- 1/2 bathrooms: 1
Rooms
- Room types: Office
Primary bedroom
- Features: Flooring (Vinyl)
- Level: Second
- Area: 117 Square Feet
- Dimensions: 13X9
Bedroom 2
- Features: Flooring (Vinyl)
- Level: Second
- Area: 81 Square Feet
- Dimensions: 9X9
Bedroom 3
- Features: Flooring (Vinyl)
- Level: Second
- Area: 90 Square Feet
- Dimensions: 10X9
Dining room
- Features: Flooring (Vinyl)
- Level: Main
- Area: 90 Square Feet
- Dimensions: 10X9
Family room
- Features: Flooring (Vinyl)
- Level: Lower
- Area: 228 Square Feet
- Dimensions: 19X12
Kitchen
- Features: Kitchen (Eating Area-Table Space, Island), Flooring (Vinyl)
- Level: Main
- Area: 130 Square Feet
- Dimensions: 13X10
Laundry
- Features: Flooring (Other)
- Level: Lower
- Area: 40 Square Feet
- Dimensions: 8X5
Living room
- Features: Flooring (Vinyl)
- Level: Main
- Area: 280 Square Feet
- Dimensions: 20X14
Office
- Features: Flooring (Vinyl)
- Level: Lower
- Area: 110 Square Feet
- Dimensions: 11X10
Heating
- Natural Gas, Forced Air
Cooling
- Central Air
Appliances
- Included: Range, Microwave, Dishwasher, Refrigerator, Washer, Dryer, Disposal, Stainless Steel Appliance(s), Gas Water Heater
- Laundry: In Unit, Sink
Features
- Flooring: Laminate
- Windows: Screens
- Basement: None
- Number of fireplaces: 1
- Fireplace features: Gas Log, Family Room
Interior area
- Total structure area: 1,830
- Total interior livable area: 1,830 sqft
Property
Parking
- Total spaces: 1.5
- Parking features: Asphalt, Side Driveway, Garage Door Opener, On Site, Garage Owned, Attached, Garage
- Attached garage spaces: 1.5
- Has uncovered spaces: Yes
Accessibility
- Accessibility features: No Disability Access
Features
- Levels: Tri-Level
- Patio & porch: Deck, Patio
- Fencing: Fenced
Lot
- Size: 10,663 Square Feet
- Features: Landscaped
Details
- Additional structures: Shed(s)
- Parcel number: 14211030240000
- Special conditions: None
- Other equipment: Ceiling Fan(s), Sump Pump
Construction
Type & style
- Home type: SingleFamily
- Property subtype: Single Family Residence
Materials
- Vinyl Siding, Brick
- Foundation: Concrete Perimeter
- Roof: Asphalt
Condition
- New construction: No
- Year built: 1972
Utilities & green energy
- Electric: Circuit Breakers
- Sewer: Public Sewer
- Water: Public
Community & HOA
Community
- Features: Park, Curbs, Sidewalks, Street Lights, Street Paved
- Security: Carbon Monoxide Detector(s)
- Subdivision: Old Mill Grove
HOA
- Services included: None
Location
- Region: Lake Zurich
Financial & listing details
- Price per square foot: $238/sqft
- Tax assessed value: $324,108
- Annual tax amount: $6,957
- Date on market: 4/2/2025
- Listing terms: Other
- Ownership: Fee Simple
Price history
| Date | Event | Price |
|---|---|---|
| 5/15/2025 | Sold | $435,000+5.1%$238/sqft |
Source:  MRED as distributed by MLS GRID #12327260 Report a problem MRED as distributed by MLS GRID #12327260 Report a problem | ||
| 4/7/2025 | Contingent | $414,000$226/sqft |
Source: MRED as distributed by MLS GRID #12327260 Report a problem | ||
| 4/2/2025 | Listed for sale | $414,000+48.9%$226/sqft |
Source: MRED as distributed by MLS GRID #12327260 Report a problem | ||
| 9/12/2014 | Sold | $278,000-4.1%$152/sqft |
Source: MRED as distributed by MLS GRID #08677577 Report a problem | ||
| 8/13/2014 | Pending sale | $289,900$158/sqft |
Source: RE/MAX Showcase #08677577 Report a problem | ||
| 7/30/2014 | Price change | $289,900-1.7%$158/sqft |
Source: RE/MAX Showcase #08677577 Report a problem | ||
| 7/19/2014 | Listed for sale | $294,900+25.5%$161/sqft |
Source: RE/MAX Showcase Report a problem | ||
| 5/21/2013 | Sold | $235,000-6%$128/sqft |
Source: Baird & Warnerc #08287556_60047 Report a problem | ||
| 3/21/2013 | Pending sale | $249,900$137/sqft |
Source: Baird & Warner Real Estate #08287556 Report a problem | ||
| 3/9/2013 | Listed for sale | $249,900+4.1%$137/sqft |
Source: Baird & Warner Real Estate #08287556 Report a problem | ||
| 9/17/2004 | Sold | $240,000$131/sqft |
Source: Public Record Report a problem | ||
Public tax history
| Year | Property taxes | Tax assessment |
|---|---|---|
| 2024 | $7,658 +10.1% | $112,789 +4.4% |
| 2023 | $6,958 +0.8% | $108,025 +12% |
| 2022 | $6,906 +3.6% | $96,444 +3% |
| 2021 | $6,663 +1.8% | $93,657 +2.6% |
| 2020 | $6,543 +1.5% | $91,257 +0.9% |
| 2019 | $6,443 +13.5% | $90,461 +11.3% |
| 2018 | $5,679 | $81,257 +1.2% |
| 2017 | $5,679 +3.8% | $80,278 +3.3% |
| 2016 | $5,473 +3.7% | $77,736 +5% |
| 2015 | $5,280 +0.8% | $74,041 +5.2% |
| 2014 | $5,239 +8.7% | $70,394 -0.2% |
| 2012 | $4,821 -0.6% | $70,542 -5.5% |
| 2011 | $4,849 -10.4% | $74,653 -16.1% |
| 2010 | $5,410 +3.9% | $89,025 -4% |
| 2009 | $5,208 +1.6% | $92,735 +2.1% |
| 2008 | $5,127 +12.6% | $90,854 +4.2% |
| 2006 | $4,552 +1.6% | $87,160 |
| 2005 | $4,480 +3.7% | -- |
| 2004 | $4,319 +6.6% | -- |
| 2003 | $4,053 +3.5% | -- |
| 2002 | $3,915 +100% | -- |
| 2001 | $1,957 -44.6% | $57,583 +2.7% |
| 2000 | $3,531 | $56,069 |
Find assessor info on the county website
Neighborhood: 60047
Nearby homes
- $354,400-- bd1 ba953 sqft60 Meadowbrook Ln, Lake Zurich, IL 60047Off Market
- $2,7954 bd2 ba1.7k sqft735 Burr Oak Dr, Lake Zurich, IL 60047For Rent
- $452,700-- bd2 ba1.6k sqft40 Meadowbrook Ln, Lake Zurich, IL 60047Off Market
- $493,800-- bd2 ba1.7k sqft705 Burr Oak Dr, Lake Zurich, IL 60047Off Market
- $597,6004 bd3 ba3k sqft70 Meadowbrook Ln, Lake Zurich, IL 60047Off Market
- $412,5004 bd3 ba1.5k sqft715 Burr Oak Dr, Lake Zurich, IL 60047Off Market
- $467,400-- bd2 ba1.4k sqft45 Meadowbrook Ln, Lake Zurich, IL 60047Off Market
- $401,7003 bd1 ba1.5k sqft35 Meadowbrook Ln, Lake Zurich, IL 60047Off Market
Nearby schools
GreatSchools rating
- 9/10Sarah Adams Elementary SchoolGrades: K-5Distance: 0.5 mi
- 9/10Lake Zurich Middle - S CampusGrades: 6-8Distance: 1.6 mi
- 8/10Lake Zurich High SchoolGrades: 9-12Distance: 0.7 mi
Schools provided by the listing agent
- Elementary: Sarah Adams Elementary School
- Middle: Lake Zurich Middle - S Campus
- High: Lake Zurich High School
- District: 95
Source: MRED as distributed by MLS GRID. This data may not be complete. We recommend contacting the local school district to confirm school assignments for this home.
Get a cash offer in 3 minutes
Find out how much your home could sell for in as little as 3 minutes with a no-obligation cash offer.
Estimated market value
$463,700
Get a cash offer in 3 minutes
Find out how much your home could sell for in as little as 3 minutes with a no-obligation cash offer.
Estimated market value
$463,700
- Illinois
- Lake County
- Lake Zurich
- 60047
- 50 Meadowbrook Ln
Nearby cities
Nearby zip codes
Other Lake Zurich Topics
