Investors or buyers utilizing an FHA 203(k) renovation loan—don’t miss this exceptional opportunity to own a value-packed end-of-row property in East Trenton, just moments from the Hamilton Township border. The home requires a full renovation but has strong potential for rental income, or resale. Whether you’re looking to renovate, invest, or create your dream space, this home offers incredible potential and flexibility. Featuring hardwood floors in the living and dining rooms, a spacious kitchen, and a deep backyard ready for transformation, the property provides a strong foundation for your vision. The second floor includes three bedrooms and one full bathroom, offering a practical layout with room for customization and improvement. ***Please use extreme caution when approaching the basement stairs and second floor banister *** Being sold strictly “as-is,” with the buyer responsible for all certifications and any repairs required by the City of Trenton (CO) or lender, if applicable. Bring your ideas and unlock the full potential— This one won't last!
Sold for $117,500
$117,500
50 Mechanics Ave, Trenton, NJ 08638
3beds
1,200sqft
Townhouse
Built in 1908
1,555 Square Feet Lot
$-- Zestimate®
$98/sqft
$1,946 Estimated rent
Home value
Not available
Estimated sales range
Not available
$1,946/mo
Zestimate® history
Owner options
List your home for rent
$1,946/mo
Rent Zestimate®
Find your next renter with Zillow Rental Manager. Plus, with online applications, you can quickly screen prospective tenants – for free.
$1,946/mo
Rent Zestimate®
Refinance and save
$697/mo
Est. payment
Refinancing to a lower rate could help reduce your monthly payments and save thousands over the life of the loan.
$697/mo
Est. payment
Explore your selling options
Work with a Zillow partner agent
Leverage their expertise and Zillow's premium Showcase listings to get your home seen by more buyers.
Get startedList with your own agent
Get your home in front of millions of buyers by listing it on Zillow.
Learn how to do itSell it yourself
Take full control of how buyers see your home on Zillow by listing For Sale by Owner (FSBO).
List your homeWhat's special
Zillow last checked:
Listing updated:
Listed by:
Kevin Wright 609-706-2206,
Imani Realty & Associates
Bought with:
Kevin Wright, 9033448
Imani Realty & Associates
Source: Bright MLS,MLS#: NJME2076102
Facts & features
Interior
Bedrooms & bathrooms
- Bedrooms: 3
- Bathrooms: 1
- Full bathrooms: 1
- Main level bathrooms: 1
- Main level bedrooms: 3
Basement
- Area: 0
Heating
- Forced Air
Cooling
- None
Appliances
- Included: Gas Water Heater
Features
- Basement: Concrete
- Has fireplace: No
Interior area
- Total structure area: 1,200
- Total interior livable area: 1,200 sqft
- Finished area above ground: 1,200
- Finished area below ground: 0
Property
Parking
- Parking features: On Street
- Has uncovered spaces: Yes
Accessibility
- Accessibility features: None
Features
- Levels: Two
- Stories: 2
- Pool features: None
Lot
- Size: 1,555 Square Feet
- Dimensions: 14.00 x 111.00
Details
- Additional structures: Above Grade, Below Grade
- Parcel number: 112240300035
- Zoning: RESIDENTIAL
- Special conditions: Standard
Construction
Type & style
- Home type: Townhouse
- Architectural style: Other
- Property subtype: Townhouse
Materials
- Brick
- Foundation: Slab
Condition
- New construction: No
- Year built: 1908
Utilities & green energy
- Sewer: No Septic System
- Water: Public
Community & HOA
Community
- Subdivision: None Available
HOA
- Has HOA: No
Location
- Region: Trenton
- Municipality: TRENTON CITY
Financial & listing details
- Price per square foot: $98/sqft
- Tax assessed value: $27,500
- Annual tax amount: $1,619
- Date on market: 4/24/2026
- Listing agreement: Exclusive Right To Sell
- Ownership: Fee Simple
Price history
| Date | Event | Price |
|---|---|---|
| 5/15/2026 | Sold | $117,500+6.8%$98/sqft |
Source:  Bright MLS #NJME2076102 Report a problem Bright MLS #NJME2076102 Report a problem | ||
| 4/28/2026 | Pending sale | $110,000$92/sqft |
Source: Bright MLS #NJME2076102 Report a problem | ||
| 4/25/2026 | Listed for sale | $110,000$92/sqft |
Source: Bright MLS #NJME2076102 Report a problem | ||
Public tax history
| Year | Property taxes | Tax assessment |
|---|---|---|
| 2025 | $1,595 | $27,500 |
| 2024 | $1,595 +4.5% | $27,500 |
| 2023 | $1,527 | $27,500 |
| 2022 | $1,527 +0.3% | $27,500 |
| 2021 | $1,522 +1.6% | $27,500 |
| 2020 | $1,498 -24.8% | $27,500 |
| 2019 | $1,991 +5.2% | $27,500 -28% |
| 2018 | $1,893 +6.8% | $38,200 |
| 2017 | $1,772 +0.3% | $38,200 +24% |
| 2016 | $1,766 +0.5% | $30,800 |
| 2015 | $1,757 +0.6% | $30,800 |
| 2014 | $1,747 +0.6% | $30,800 |
| 2012 | $1,736 +2.9% | $30,800 |
| 2011 | $1,687 +16.8% | $30,800 |
| 2010 | $1,445 +7% | $30,800 |
| 2009 | $1,350 +4.6% | $30,800 |
| 2008 | $1,291 +2.2% | $30,800 |
| 2007 | $1,263 | $30,800 |
| 2006 | -- | $30,800 |
| 2005 | -- | $30,800 |
| 2001 | -- | $30,800 |
Find assessor info on the county website
Neighborhood: East Trenton
Nearby homes
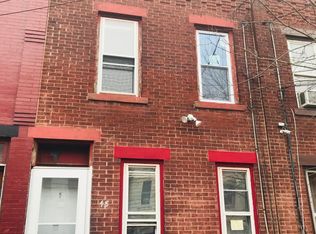
- $202,1003 bd1 ba1k sqft48 Mechanics Ave, Trenton, NJ 08638Off Market
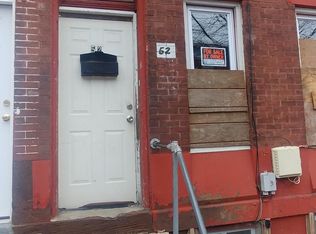
- $149,2003 bd1 ba1k sqft52 Mechanics Ave, Trenton, NJ 08638Off Market
- $192,9003 bd1 ba1k sqft46 Mechanics Ave, Trenton, NJ 08638Off Market
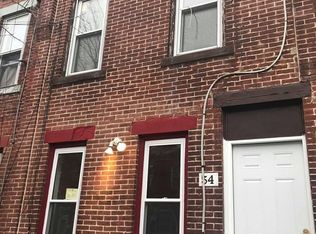
- $169,3004 bd1 ba1k sqft54 Mechanics Ave, Trenton, NJ 08638Off Market
- $193,9003 bd1 ba1k sqft44 Mechanics Ave, Trenton, NJ 08638Off Market
- $160,6003 bd1 ba1k sqft56 Mechanics Ave, Trenton, NJ 08638Off Market
- $145,900-- bd-- ba1k sqft42 Mechanics Ave, Trenton, NJ 08638Off Market
- $133,500-- bd-- ba1k sqft40 Mechanics Ave, Trenton, NJ 08638Off Market
Nearby schools
GreatSchools rating
- 1/10Darlene C. McKnight ElementaryGrades: K-3Distance: 0.2 mi
- 1/10Trenton Central High School-9th Grade AcademyGrades: 9Distance: 1.1 mi
- 1/10Trenton Central High SchoolGrades: 10-12Distance: 1 mi
Schools provided by the listing agent
- District: Trenton Public Schools
Source: Bright MLS. This data may not be complete. We recommend contacting the local school district to confirm school assignments for this home.


Get pre-qualified for a loan
At Zillow Home Loans, we can pre-qualify you in as little as 5 minutes with no impact to your credit score.An equal housing lender. NMLS #10287.
- New Jersey
- Mercer County
- Trenton
- 08638
- East Trenton
- 50 Mechanics Ave
Nearby cities
Nearby neighborhoods
Nearby zip codes
Other Trenton Topics
