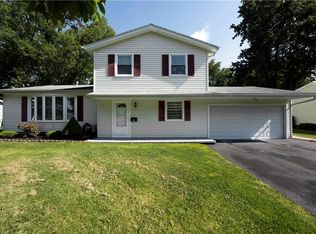
Welcome to this well-maintained 4-bedroom, 1.5-bath Colonial offering a bright, open layout and thoughtful updates throughout. Tastefully and neutrally decorated. The spacious living room flows into the dining area, where laminate floors and generous windows create a warm, inviting setting. The updated kitchen features ash cabinetry, ceramic tile flooring, ample counter space, a new sink and faucet, and included appliances. Enjoy additional living space with a generous-sized family room and sliding glass doors that lead to the patio and partially fenced backyard. A convenient half bath with a pedastal sink and wainscoting completes the first floor. Upstairs, you’ll find four comfortably sized bedrooms with newer carpeting, plus a versatile landing that works well as a reading nook or home office. The generous primary bedroom includes a walk-in closet. The updated full bath features a newer tub, vanity, and flooring. Outside, enjoy a spacious park-like backyard with a patio, partial fencing, mature trees, and a shed for extra storage. An attached 2-car garage with a new garage door and freshly sealed driveway add everyday convenience. A comfortable, move-in-ready home with space to grow! Delayed negotiations until 9/22. All offers due by 10:00am
Active
$219,900
50 Medallion Cir, Rochester, NY 14626
4beds
1,960sqft
Single Family Residence
Built in 1968
0.28 Acres Lot
$287,100 Zestimate®
$112/sqft
$-- HOA
What's special
Spacious park-like backyardNew garage doorShed for extra storageGenerous primary bedroomFour comfortably sized bedroomsNewer carpetingBright open layout
- 4 days
- 1,199
- 179
Zillow last checked:
Listing updated:
Listed by:
Howard Hanna 585-227-4770,
Christine J. Sanna 585-368-7142
Source: NYSAMLSs,MLS#: R1714725 Originating MLS: Rochester
Originating MLS: RochesterFacts & features
Interior
Bedrooms & bathrooms
- Bedrooms: 4
- Bathrooms: 2
- Full bathrooms: 1
- 1/2 bathrooms: 1
- Main level bathrooms: 1
Heating
- Gas, Forced Air
Cooling
- Central Air
Appliances
- Included: Dryer, Dishwasher, Electric Oven, Electric Range, Gas Water Heater, Microwave, Refrigerator, Washer
- Laundry: In Basement
Features
- Separate/Formal Dining Room, Entrance Foyer, Separate/Formal Living Room, Sliding Glass Door(s), Window Treatments, Programmable Thermostat
- Flooring: Carpet, Ceramic Tile, Hardwood, Varies
- Doors: Sliding Doors
- Windows: Drapes, Storm Window(s), Thermal Windows, Wood Frames
- Basement: Full,Sump Pump
- Has fireplace: No
Interior area
- Total structure area: 1,960
- Total interior livable area: 1,960 sqft
Property
Parking
- Total spaces: 2
- Parking features: Attached, Garage, Garage Door Opener
- Attached garage spaces: 2
Features
- Levels: Two
- Stories: 2
- Patio & porch: Covered, Open, Patio, Porch
- Exterior features: Blacktop Driveway, Fence, Patio
- Fencing: Partial
Lot
- Size: 0.28 Acres
- Dimensions: 80 x 150
- Features: Rectangular, Rectangular Lot, Residential Lot
Details
- Additional structures: Shed(s), Storage
- Parcel number: 2628000732000006027000
- Special conditions: Standard
Construction
Type & style
- Home type: SingleFamily
- Architectural style: Colonial
- Property subtype: Single Family Residence
Materials
- Wood Siding, Copper Plumbing
- Foundation: Block
- Roof: Asphalt
Condition
- Resale
- Year built: 1968
Utilities & green energy
- Electric: Circuit Breakers
- Sewer: Connected
- Water: Connected, Public
- Utilities for property: Cable Available, High Speed Internet Available, Sewer Connected, Water Connected
Community & HOA
Community
- Subdivision: Ridgemont Manor Sub Sec 5
Location
- Region: Rochester
Financial & listing details
- Price per square foot: $112/sqft
- Tax assessed value: $151,300
- Annual tax amount: $7,829
- Date on market: 9/16/2026
- Listing terms: Cash,Conventional,FHA,VA Loan
Estimated market value
$287,100
$267,000 - $307,000
$2,692/mo
Price history
| Date | Event | Price |
|---|---|---|
| 9/16/2026 | Listed for sale | $219,900+46.7%$112/sqft |
Source:  NYSAMLSs #R1714725 Report a problem NYSAMLSs #R1714725 Report a problem | ||
| 8/16/2019 | Listing removed | $149,900$76/sqft |
Source: Keller Williams Realty GR #R1205753 Report a problem | ||
| 7/11/2019 | Pending sale | $149,900-0.1%$76/sqft |
Source: Keller Williams Realty Greater Rochester #R1205753 Report a problem | ||
| 6/30/2019 | Sold | $150,000+0.1%$77/sqft |
Source: NYSAMLSs #R1205753 Report a problem | ||
| 6/28/2019 | Listed for sale | $149,900$76/sqft |
Source: Keller Williams Realty GR #R1205753 Report a problem | ||
Public tax history
| Year | Property taxes | Tax assessment |
|---|---|---|
| 2025 | -- | $151,300 |
| 2024 | -- | $151,300 |
| 2023 | -- | $151,300 +0.9% |
| 2022 | -- | $150,000 |
| 2021 | -- | $150,000 |
| 2020 | -- | $150,000 +9.1% |
| 2018 | -- | $137,500 |
| 2017 | $2,628 | $137,500 |
| 2016 | -- | $137,500 |
| 2015 | -- | $137,500 |
| 2014 | -- | $137,500 +5% |
| 2013 | -- | $131,000 |
| 2012 | -- | $131,000 |
| 2011 | -- | $131,000 |
| 2010 | -- | $131,000 |
| 2009 | -- | $131,000 +11% |
| 2007 | -- | $118,000 |
| 2006 | -- | $118,000 +8% |
| 2005 | -- | $109,300 |
| 2004 | -- | $109,300 |
| 2003 | -- | $109,300 |
| 2002 | -- | $109,300 |
| 2001 | -- | $109,300 |
| 2000 | -- | $109,300 |
Find assessor info on the county website
Monthly payment
Climate risks
Neighborhood: 14626
Nearby schools
Schools provided by the listing agent
- District: Greece
Source: NYSAMLSs. This data may not be complete. We recommend contacting the local school district to confirm school assignments for this home.
Similar homes
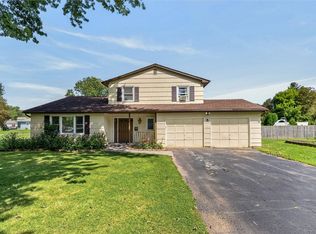
- $224,9003 bd2 ba1.6k sqft8 Mendota Cir, Rochester, NY 14626For Sale
 MLS ID #R1709583, Samantha Greco, Listing by: RE/MAX Realty Group. NYSAMLSs
 - $249,9004 bd2 ba1.8k sqft126 Mendota Dr, Rochester, NY 14626For Sale
 MLS ID #R1713647, Tracy L Knight, Listing by: Keller Williams Realty Greater Rochester. NYSAMLSs
 - $249,9003 bd2 ba1.3k sqft50 Kentwood Dr, Rochester, NY 14626For Sale
 MLS ID #R1715008, Bernadette M. Giambra, Listing by: Howard Hanna. NYSAMLSs
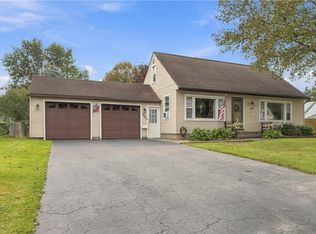
 - $189,9003 bd2 ba1.3k sqft268 N Autumn Dr, Rochester, NY 14626For Sale
 MLS ID #R1715655, Stephen J. Popowych, Listing by: Hunt Real Estate ERA/Columbus. NYSAMLSs
 - $264,9003 bd2 ba1.7k sqft114 Harmony Dr, Rochester, NY 14626For SaleMLS ID #R1713574, William P. Parkhurst, Listing by: Howard Hanna. NYSAMLSs
- $245,0003 bd2 ba2k sqft122 Harvest Dr, Rochester, NY 14626For SaleMLS ID #R1713148, Kimberly Paulene Hogue, Listing by: Redfin Real Estate. NYSAMLSs
- $195,0004 bd2 ba1.4k sqft191 Straub Rd, Rochester, NY 14626For SaleMLS ID #S1701338, Lee Baldwin, Listing by: Acropolis Realty Group LLC. NYSAMLSs
- $279,9003 bd3 ba1.9k sqft260 Ballad Ave, Rochester, NY 14626For SaleMLS ID #R1714277, XueJuan Zhang, Listing by: Keller Williams Realty Greater Rochester. NYSAMLSs
- $199,9003 bd2 ba1.1k sqft39 Glen Oaks Dr, Rochester, NY 14624For SaleMLS ID #R1714973, Brett Waterman, Listing by: WCI Realty. NYSAMLSs
- $279,9003 bd2 ba1.6k sqft75 Woodedge Ln, Rochester, NY 14626For SaleMLS ID #R1712684, Sha Gurung, Listing by: Real Broker NY LLC. NYSAMLSs
- $195,0003 bd1 ba1.5k sqft71 Ridge Ter, Rochester, NY 14626For SaleMLS ID #R1713136, Sylvia Bauer, Listing by: Howard Hanna. NYSAMLSs
- $289,0002 bd3 ba1.5k sqft116 Venetia View Cir, Rochester, NY 14626For SaleMLS ID #R1712566, Melissa Johnson, Listing by: Keller Williams Realty Greater Rochester. NYSAMLSs
- $199,9003 bd2 ba1.1k sqft103 Kinmont Dr, Rochester, NY 14612For SaleMLS ID #R1701825, Victoria J Iati, Listing by: Keller Williams Realty Greater Rochester. NYSAMLSs
- $324,9003 bd3 ba1.5k sqft175 Briar Wood Ln, Rochester, NY 14626For SaleMLS ID #R1713746, Chelse Moffatt, Listing by: Keller Williams Realty Greater Rochester. NYSAMLSs
- $274,9003 bd3 ba1.6k sqft32 Wendy Ln, Rochester, NY 14626For SaleMLS ID #R1715628, Sharon M. Quataert, Listing by: Century 21 APEX. NYSAMLSs
- $249,9003 bd2 ba1.7k sqft585 Meadowbriar Rd, Rochester, NY 14616For SaleMLS ID #R1715707, Brian Smith, Listing by: Keller Williams Realty Greater Rochester. NYSAMLSs
- $284,5004 bd3 ba2.2k sqft72 Cherry Creek Ln, Rochester, NY 14626For SaleMLS ID #R1710981, Orlando J. Rivera, Listing by: Empire Realty Group. NYSAMLSs
- $219,9004 bd2 ba1.6k sqft879 Maiden Aka 11 Black Walnut Drive Ln, Rochester, NY 14615For SaleMLS ID #R1706006, Deborah Ruffell, Listing by: Coldwell Banker Custom Realty. NYSAMLSs
- $204,9003 bd2 ba1k sqft225 Hildegarde Rd, Rochester, NY 14626For SaleMLS ID #R1707719, Abramo Brom Bianchi, Listing by: Howard Hanna. NYSAMLSs
