Located within Fox Creek community, this meticulously UPGRADED 4-BEDROOM, 4.5-BATH residence offers an unparalleled blend of sophistication and modern functionality. Approached via a TREE-LINED DRIVE, the property rests on a premium 1.39-acre lot bordering protected farmland, providing a secluded, park-like estate setting with mature trees.
The MAIN LEVEL is a showcase of elevated design, anchored by an impressive TWO-STORY LIVING ROOM that captures beautiful, sweeping views of the surrounding rolling hills. The adjacent EAT-IN KITCHEN is thoughtfully appointed with a spacious PANTRY and Center Island. A DEDICATED PLAYROOM, boasting a whimsical hand-painted mural and plenty of storage. A charming DUTCH DOOR connects this space back to the kitchen, offering easy visibility while keeping the room smartly enclosed. An EXECUTIVE OFFICE, Dining Room, Laundry/Mud Room that includes Built-In Lockers, as well as a Half-Bath complete this exceptional first floor.
The SECOND LEVEL is highlighted by a SPECTACULAR PRIMARY SUITE with vaulted ceilings, a SHOE CLOSET, and an opulent en-suite bath offering a CHROMOTHERAPY MASSAGE TUB and a walk-in shower featuring multi-directional BODY JETS. Adjoining the suite is a private, EXPANSIVE BONUS ROOM—currently utilized as a wellness retreat—FEATURING A BUILT-IN SAUNA. THREE Additional Bedrooms complete this level. One serves as a PRIVATE SECONDARY EN-SUITE featuring a custom-tiled walk-in shower, while a beautifully updated main bath services the remaining spaces. Among these is a distinctly themed bedroom that showcases a playful firehouse mural and a CUSTOM-BUILT FIRE ENGINE BED, complete with WORKING LIGHTS and authentic accessories. ALL BEDROOMS are thoughtfully appointed with premium CALIFORNIA CLOSET SYSTEMS, ensuring effortless organization.
The FULLY FINISHED LOWER LEVEL with gas fireplace, serves as a PREMIER ENTERTAINMENT VENUE. This expansive space centers around a CUSTOM-BUILT WET BAR fully outfitted with a KEGERATOR, refrigeration, and a dedicated ice maker. Connoisseurs will appreciate the PRIVATE WINE CELLAR and state-of-the-art HOME THEATRE SYSTEM, while another FULL BATH, BILLIARD ROOM and a CUSTOM-DESIGNED CRAFT ROOM with integrated storage solutions cater to every practical need.
EXTERIOR AMENITIES are designed for uncompromising outdoor living. A sprawling paver patio features a custom GAS FIRE PIT, a designated hot tub pad, an integrated outdoor sound system and landscape lighting; perfect for twilight gatherings. A WHOLE-HOUSE GENERATOR ensures continuous comfort and peace of mind. For the hobbyist, a substantial DETACHED GARAGE w/ 11ft DOOR provides secure housing for a luxury RV or marine craft, complete with an unfinished, electrified upper-level loft offering abundant storage or the perfect blank canvas for future customization.
Sold for $950,000
$950,000
50 Melchor Dr, Easton, PA 18042
4beds
5,636sqft
Single Family Residence
Built in 2006
1.39 Acres Lot
$950,400 Zestimate®
$169/sqft
$5,236 Estimated rent
Home value
$950,400
$893,000 - $1.01M
$5,236/mo
Zestimate® history
Owner options
List your home for rent
$5,236/mo
Rent Zestimate®
Find your next renter with Zillow Rental Manager. Plus, with online applications, you can quickly screen prospective tenants – for free.
$5,236/mo
Rent Zestimate®
Refinance and save
$7,256/mo
Est. payment
Refinancing to a lower rate could help reduce your monthly payments and save thousands over the life of the loan.
$7,256/mo
Est. payment
Explore your selling options
Work with a Zillow partner agent
Leverage their expertise and Zillow's premium Showcase listings to get your home seen by more buyers.
Get startedList with your own agent
Get your home in front of millions of buyers by listing it on Zillow.
Learn how to do itSell it yourself
Take full control of how buyers see your home on Zillow by listing For Sale by Owner (FSBO).
List your homeWhat's special
Zillow last checked:
Listing updated:
Listed by:
Jeanne L. O'Hara 610-248-7594,
BHHS Fox & Roach Easton
Bought with:
Eileen Budd, RS279736
Keller Williams Northampton
Source: GLVR,MLS#: 775088 Originating MLS: Lehigh Valley MLS
Originating MLS: Lehigh Valley MLSFacts & features
Interior
Bedrooms & bathrooms
- Bedrooms: 4
- Bathrooms: 5
- Full bathrooms: 4
- 1/2 bathrooms: 1
Rooms
- Room types: Den, Office
Primary bedroom
- Description: 2 Walk-In Closets, Vaulted Ceilings, Rm-Darkening Blinds, Carpeting
- Level: Second
- Dimensions: 20.80 x 16.50
Bedroom
- Description: En-Suite Bedroom, Closet System, Rm Darkening Blinds
- Level: Second
- Dimensions: 16.40 x 12.90
Bedroom
- Description: En-Suite connected to Main Bath, Closet System, Rm Darkening Blinds
- Level: Second
- Dimensions: 14.00 x 12.00
Bedroom
- Description: Fire Truck Bedroom, Closet System
- Level: Second
- Dimensions: 12.10 x 11.70
Primary bathroom
- Description: Custom Shower w/Body Jets, Chromotherapy Tub, Double Vanity
- Level: Second
- Dimensions: 15.00 x 10.00
Breakfast room nook
- Description: Hardwood Flooring and Sliding Door to Patio
- Level: First
- Dimensions: 13.20 x 11.60
Den
- Description: Home Office with French Doors
- Level: First
- Dimensions: 17.00 x 12.20
Den
- Description: Craft Studio
- Level: Basement
- Dimensions: 11.00 x 9.06
Dining room
- Description: Carpeting
- Level: First
- Dimensions: 18.10 x 14.40
Foyer
- Description: Open Two Story Ceiling with Hardwood Floors
- Level: First
- Dimensions: 15.00 x 8.00
Other
- Description: Walk-In Shower
- Level: Second
- Dimensions: 8.00 x 6.00
Other
- Description: Spacious Updated Bath
- Level: Second
- Dimensions: 8.00 x 6.00
Other
- Description: Walk-In Shower
- Level: Basement
- Dimensions: 7.11 x 7.04
Half bath
- Description: Hardwood Flooring
- Level: Second
- Dimensions: 5.00 x 5.00
Kitchen
- Description: Granite Counters, Center Island, Gas Cooktop, Pantry
- Level: First
- Dimensions: 15.50 x 12.00
Laundry
- Description: Washer/Dryer, Utility Sink & Built-In Locker Storage
- Level: First
- Dimensions: 8.00 x 8.00
Living room
- Description: Open Two Story, Gas Fireplace, Carpeting
- Level: First
- Dimensions: 20.90 x 15.10
Media room
- Description: Home Theatre System
- Level: Basement
- Dimensions: 26.01 x 15.04
Other
- Description: Built-In Sauna, Shoe Closet, Fitness Room
- Level: Second
- Dimensions: 15.00 x 12.00
Other
- Description: Custom Bar w/ Tile Flooring
- Level: Basement
- Dimensions: 22.00 x 9.06
Other
- Description: Wine Cellar
- Level: Basement
- Dimensions: 9.09 x 3.50
Recreation
- Description: Play Room with Cabinet Storage & Dutch Door
- Level: First
- Dimensions: 12.00 x 11.90
Recreation
- Description: Billiard Room
- Level: Basement
- Dimensions: 19.08 x 11.08
Heating
- Ductless, Forced Air, Gas, Heat Pump, Propane, Zoned
Cooling
- Central Air, Ceiling Fan(s), Ductless, Zoned
Appliances
- Included: Built-In Oven, Double Oven, Dryer, Dishwasher, Gas Cooktop, Disposal, Microwave, Propane Water Heater, Refrigerator, Water Softener Owned, Washer
- Laundry: Washer Hookup, Dryer Hookup, Main Level
Features
- Attic, Wet Bar, Breakfast Area, Cathedral Ceiling(s), Dining Area, Separate/Formal Dining Room, Entrance Foyer, Eat-in Kitchen, Game Room, High Ceilings, Home Office, Jetted Tub, Kitchen Island, Mud Room, Storage, Skylights, Sauna, Utility Room, Vaulted Ceiling(s), Walk-In Closet(s)
- Flooring: Carpet, Ceramic Tile, Hardwood
- Windows: Skylight(s)
- Basement: Full,Concrete,Sump Pump,Rec/Family Area
- Has fireplace: Yes
- Fireplace features: Gas Log, Lower Level, Living Room
Interior area
- Total interior livable area: 5,636 sqft
- Finished area above ground: 4,136
- Finished area below ground: 1,500
Property
Parking
- Total spaces: 4
- Parking features: Attached, Built In, Driveway, Detached, Garage, Garage Door Opener
- Attached garage spaces: 4
- Has uncovered spaces: Yes
Features
- Stories: 2
- Patio & porch: Deck, Patio
- Exterior features: Deck, Fire Pit, Patio, Propane Tank - Leased
- Has spa: Yes
- Has view: Yes
- View description: Hills, Panoramic
Lot
- Size: 1.39 Acres
- Features: Flat, Views
Details
- Parcel number: P9 8 12Z 0836
- Zoning: 36A
- Special conditions: None
Construction
Type & style
- Home type: SingleFamily
- Architectural style: Colonial
- Property subtype: Single Family Residence
Materials
- Stone, Stucco
- Foundation: Basement
- Roof: Asphalt,Fiberglass
Condition
- Year built: 2006
Utilities & green energy
- Electric: 200+ Amp Service, Circuit Breakers, Generator
- Sewer: Septic Tank
- Water: Well
- Utilities for property: Cable Available, Fiber Optic Available
Community & HOA
Community
- Security: Security System, Closed Circuit Camera(s), Smoke Detector(s)
- Subdivision: Fox Creek
HOA
- Has HOA: Yes
- HOA fee: $1,000 annually
Location
- Region: Easton
Financial & listing details
- Price per square foot: $169/sqft
- Tax assessed value: $164,900
- Annual tax amount: $12,471
- Date on market: 4/15/2026
- Cumulative days on market: 8 days
- Ownership type: Fee Simple
Price history
| Date | Event | Price |
|---|---|---|
| 7/17/2026 | Sold | $950,000+1.1%$169/sqft |
Source:  GLVR #775088 Report a problem GLVR #775088 Report a problem | ||
| 4/24/2026 | Pending sale | $940,000$167/sqft |
Source: GLVR #775088 Report a problem | ||
| 4/17/2026 | Listed for sale | $940,000+104.6%$167/sqft |
Source: GLVR #775088 Report a problem | ||
| 4/26/2012 | Sold | $459,500-2%$82/sqft |
Source: GLVR #425138 Report a problem | ||
| 2/23/2012 | Listed for sale | $469,000-5.2%$83/sqft |
Source: Weichert Realtors #425138 Report a problem | ||
| 11/18/2011 | Listing removed | $494,900$88/sqft |
Source: Weichert Realtors #2837294 Report a problem | ||
| 10/14/2011 | Price change | $494,900-1%$88/sqft |
Source: Weichert Realtors #2837294 Report a problem | ||
| 6/9/2011 | Price change | $499,900-4.8%$89/sqft |
Source: Weichert Realtors #2837294 Report a problem | ||
| 4/2/2011 | Price change | $525,000-0.9%$93/sqft |
Source: Weichert Realtors #404804 Report a problem | ||
| 3/5/2011 | Listed for sale | $529,900-5.3%$94/sqft |
Source: Weichert Realtors #404804 Report a problem | ||
| 11/21/2006 | Sold | $559,396$99/sqft |
Source: Public Record Report a problem | ||
Public tax history
| Year | Property taxes | Tax assessment |
|---|---|---|
| 2025 | $12,123 +0.8% | $164,900 |
| 2024 | $12,024 -9.7% | $164,900 -10% |
| 2023 | $13,311 | $183,300 |
| 2022 | $13,311 +515.4% | $183,300 |
| 2021 | $2,163 | $183,300 |
| 2020 | $2,163 | $183,300 |
| 2018 | $2,163 | $183,300 |
| 2017 | -- | $183,300 |
| 2016 | -- | $183,300 |
| 2015 | -- | $183,300 |
| 2014 | -- | $183,300 +3.6% |
| 2013 | -- | $176,900 |
| 2012 | -- | $176,900 |
| 2011 | -- | $176,900 |
| 2010 | -- | $176,900 |
Find assessor info on the county website
Neighborhood: 18042
Nearby homes
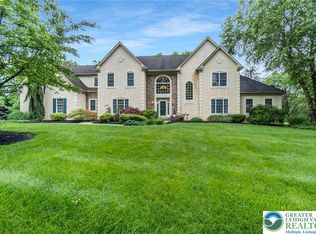
- $849,0004 bd5 ba5.8k sqft60 Melchor Dr, Easton, PA 18042Sold
- $934,0004 bd4 ba4.7k sqft40 Melchor Dr, Easton, PA 18042Off Market
- $974,9005 bd5 ba5.5k sqft30 Melchor Dr, Easton, PA 18042For Sale

- $1,012,4004 bd4 ba5k sqft1235 Raubsville Rd, Easton, PA 18042Off Market
- $1,458,9004 bd4 ba5k sqft1235 Raubsville Rd, Williams Twp, PA 18042Off Market
- $887,1004 bd3 ba4.5k sqft70 Melchor Dr, Easton, PA 18042Off Market
- $914,9004 bd5 ba6.3k sqft55 Melchor Dr, Easton, PA 18042Sold
- $945,6004 bd4 ba4.7k sqft65 Melchor Dr, Easton, PA 18042Off Market
Nearby schools
GreatSchools rating
- 9/10Williams Township El SchoolGrades: K-4Distance: 1.4 mi
- 4/10Wilson Area Intermediate SchoolGrades: 5-8Distance: 3.6 mi
- 7/10Wilson Area High SchoolGrades: 9-12Distance: 4.5 mi
Schools provided by the listing agent
- Elementary: Williams Twp Elementary
- Middle: Williams Twp Intermediate
- High: Wilson Area High School
- District: Wilson
Source: GLVR. This data may not be complete. We recommend contacting the local school district to confirm school assignments for this home.
Get a cash offer in 3 minutes
Find out how much your home could sell for in as little as 3 minutes with a no-obligation cash offer.
Estimated market value
$950,400
Get a cash offer in 3 minutes
Find out how much your home could sell for in as little as 3 minutes with a no-obligation cash offer.
Estimated market value
$950,400
- Pennsylvania
- Northampton County
- Easton
- 18042
- 50 Melchor Dr
Nearby cities
Nearby neighborhoods
Nearby zip codes
Other Easton Topics
