Step into this custom-built gem, where quality upgrades and thoughtful design meet comfort and style. Immaculate and move-in ready, this home was carefully crafted with energy efficiency and flexibility in mind, making it a perfect fit for a variety of lifestyles. With features such as a durable metal hip roof, Hardiboard siding, ICF insulation, bamboo flooring, and a brand-new HVAC (2024), you’ll enjoy low-maintenance living, year-round comfort, and peace of mind for years to come. The welcoming front porch features an adjustable screened enclosure, allowing you to relax outside and enjoy fresh air without the bother of bugs—perfect for quiet mornings with coffee or cozy evenings winding down. Inside, the spacious open floorplan is filled with natural light, showcasing the fully equipped kitchen with its stylish tiled bar and countertops—perfect for everything from casual breakfasts to hosting family and friends. The middle bedroom, accented with elegant French entry doors, offers versatility as a home office, cozy den, or family room, giving you endless options to fit your lifestyle. This home was thoughtfully designed for flexibility and accessibility, with easy modification for wheelchair use or the potential to create a private in-law or guest suite. The walk-up attic provides exceptional storage with ample headroom and flooring, making it easy to tuck away holiday décor, keepsakes, or anything else you’d like neatly organized. Outside, you’ll find a 12x12 storage shed with soaring 12-foot ceilings—a rare bonus! Whether you’re a hobbyist needing workshop space, a gardener in need of tool storage, or simply craving extra room for outdoor gear, this structure offers incredible versatility. The backyard is fully fenced for pets and privacy, while additional partial fencing around the property adds to the sense of seclusion. Recent updates include hurricane impact windows (2025) and new gutters, while the property’s location means no flood insurance is required—another big savings! This home is the perfect blend of craftsmanship, convenience, and opportunity, with thoughtful touches inside and out. Don’t miss the chance to make this rare find your very own retreat!
Sold for $229,000
$229,000
50 Melody Ln, Crawfordville, FL 32327
3beds
1,224sqft
Single Family Residence
Built in 2008
10,018 Square Feet Lot
$233,200 Zestimate®
$187/sqft
$1,697 Estimated rent
Home value
$233,200
Estimated sales range
Not available
$1,697/mo
Zestimate® history
Owner options
List your home for rent
$1,697/mo
Rent Zestimate®
Find your next renter with Zillow Rental Manager. Plus, with online applications, you can quickly screen prospective tenants – for free.
$1,697/mo
Rent Zestimate®
Refinance and save
$1,561/mo
Est. payment
Refinancing to a lower rate could help reduce your monthly payments and save thousands over the life of the loan.
$1,561/mo
Est. payment
Explore your selling options
Work with a Zillow partner agent
Leverage their expertise and Zillow's premium Showcase listings to get your home seen by more buyers.
Get startedList with your own agent
Get your home in front of millions of buyers by listing it on Zillow.
Learn how to do itSell it yourself
Take full control of how buyers see your home on Zillow by listing For Sale by Owner (FSBO).
List your homeWhat's special
Brand-new hvacElegant french entry doorsSpacious open floorplanAdjustable screened enclosureFully equipped kitchenHurricane impact windowsBamboo flooring
Zillow last checked:
Listing updated:
Listed by:
Susan M Jones 850-566-7584,
Bluewater Realty Group
Bought with:
Ashley S Shuart, 3621891
Bluewater Realty Group
Source: TBR,MLS#: 391462
Facts & features
Interior
Bedrooms & bathrooms
- Bedrooms: 3
- Bathrooms: 2
- Full bathrooms: 2
Rooms
- Room types: Other, Utility Room
Primary bedroom
- Dimensions: 15x12
Bedroom 2
- Dimensions: 12x12
Bedroom 3
- Dimensions: 12x11
Dining room
- Dimensions: 15x10
Family room
- Dimensions: 0x0
Kitchen
- Dimensions: 15x8
Living room
- Dimensions: 15x14
Heating
- Central, Electric, Heat Pump
Cooling
- Central Air, Ceiling Fan(s), Electric
Appliances
- Included: Dryer, Dishwasher, Ice Maker, Microwave, Oven, Range, Refrigerator, Washer
Features
- Walk-In Closet(s)
- Flooring: Bamboo, Tile
- Has fireplace: No
Interior area
- Total structure area: 1,224
- Total interior livable area: 1,224 sqft
Property
Parking
- Parking features: Driveway
- Has uncovered spaces: Yes
Features
- Stories: 1
- Patio & porch: Covered, Porch
- Exterior features: Fully Fenced
- Fencing: Fenced,Privacy
- Has view: Yes
- View description: None
Lot
- Size: 10,018 Square Feet
- Dimensions: 100 x 100 x 100 x 100
Details
- Parcel number: 12129000007801311219000
- Special conditions: Standard
Construction
Type & style
- Home type: SingleFamily
- Architectural style: Cottage,One Story
- Property subtype: Single Family Residence
Materials
- Fiber Cement
- Foundation: Crawlspace
Condition
- Year built: 2008
Utilities & green energy
- Sewer: Public Sewer
Community & HOA
Community
- Security: Security System Owned
- Subdivision: MAGNOLIA GARDENS
Location
- Region: Crawfordville
Financial & listing details
- Price per square foot: $187/sqft
- Tax assessed value: $200,601
- Annual tax amount: $1,504
- Date on market: 9/25/2025
- Cumulative days on market: 180 days
- Listing terms: Conventional,FHA,USDA Loan,VA Loan
- Road surface type: Paved
Price history
| Date | Event | Price |
|---|---|---|
| 3/24/2026 | Sold | $229,000$187/sqft |
Source:  TBR #391462 Report a problem TBR #391462 Report a problem | ||
| 2/25/2026 | Contingent | $229,000$187/sqft |
Source: TBR #391462 Report a problem | ||
| 2/20/2026 | Price change | $229,000-2.6%$187/sqft |
Source: TBR #391462 Report a problem | ||
| 1/21/2026 | Price change | $235,000-1.7%$192/sqft |
Source: TBR #391462 Report a problem | ||
| 1/4/2026 | Price change | $239,000-4.4%$195/sqft |
Source: TBR #391462 Report a problem | ||
| 9/25/2025 | Listed for sale | $249,900+120.2%$204/sqft |
Source: TBR #391462 Report a problem | ||
| 8/31/2016 | Sold | $113,500$93/sqft |
Source: TBR #269619 Report a problem | ||
| 7/10/2016 | Pending sale | $113,500$93/sqft |
Source: Coldwell Banker Hartung and Noblin, Inc. #269619 Report a problem | ||
| 5/16/2016 | Listed for sale | $113,500-1.2%$93/sqft |
Source: Coldwell Banker Hartung & Nobl #269619 Report a problem | ||
| 4/15/2016 | Listing removed | $114,900$94/sqft |
Source: Coastwise Realty #262677 Report a problem | ||
| 1/7/2016 | Price change | $114,900-1.8%$94/sqft |
Source: Coastwise Realty #262677 Report a problem | ||
| 10/20/2015 | Listed for sale | $117,000-2.4%$96/sqft |
Source: Coastwise Realty #262677 Report a problem | ||
| 10/21/2014 | Listing removed | $119,900$98/sqft |
Source: Coastwise Realty #247675 Report a problem | ||
| 8/23/2014 | Price change | $119,900-4%$98/sqft |
Source: Coastwise Realty #247675 Report a problem | ||
| 7/11/2014 | Listed for sale | $124,900$102/sqft |
Source: Coastwise Realty #247675 Report a problem | ||
Public tax history
| Year | Property taxes | Tax assessment |
|---|---|---|
| 2025 | $1,504 +9.4% | $117,224 +7.2% |
| 2024 | $1,375 +2.8% | $109,372 +3% |
| 2023 | $1,337 +9% | $106,186 +3% |
| 2022 | $1,226 +2% | $103,093 +3% |
| 2021 | $1,202 +6.4% | $100,090 +1.4% |
| 2020 | $1,130 | $98,708 +2.3% |
| 2019 | $1,130 +4.1% | $96,489 +1.9% |
| 2018 | $1,085 | $94,690 +2.1% |
| 2017 | $1,085 | $92,742 +5% |
| 2016 | $1,085 -37.9% | $88,355 -1.4% |
| 2015 | $1,747 | $89,650 +16.9% |
| 2014 | $1,747 | $76,697 -2.6% |
| 2013 | -- | $78,774 -7.9% |
| 2012 | -- | $85,551 -5.7% |
| 2011 | -- | $90,703 |
| 2010 | -- | $90,703 -19.8% |
| 2009 | -- | $113,071 +769.8% |
| 2007 | -- | $13,000 |
| 2006 | -- | $13,000 +271.4% |
| 2005 | -- | $3,500 +118.8% |
| 2004 | -- | $1,600 +23.1% |
| 2003 | -- | $1,300 |
| 2002 | -- | $1,300 |
| 2001 | -- | $1,300 +205.9% |
| 2000 | -- | $425 |
Find assessor info on the county website
Neighborhood: 32327
Nearby homes
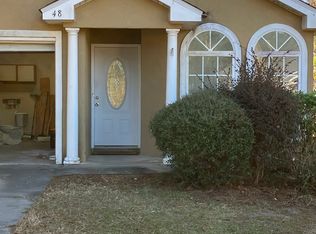
- $245,1003 bd2 ba1.1k sqft48 Melody Ln, Crawfordville, FL 32327Off Market

- $210,9003 bd2 ba1.2k sqft54 Melody Ln, Crawfordville, FL 32327Off Market
- $244,9004 bd2 ba1.4k sqft46 Melody Ln, Crawfordville, FL 32327New Construction
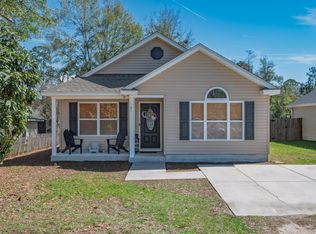
- $199,0003 bd2 ba1.2k sqft51 Ted Lott Ln, Crawfordville, FL 32327Sold
- $205,8003 bd2 ba1.2k sqft53 Ted Lott Ln, Crawfordville, FL 32327Off Market
- $194,2003 bd2 ba1.2k sqft55 Ted Lott Ln, Crawfordville, FL 32327Off Market
- $--10,454 sqftXx Melody Ln, Crawfordville, FL 32327Off Market
- $229,9003 bd2 ba1.2k sqft58 Melody Ln, Crawfordville, FL 32327For Sale
Nearby schools
GreatSchools rating
- NAWakulla County Virtual Instruction ProgramGrades: K-12Distance: 1 mi
- NAWakulla Virtual FranchiseGrades: K-12Distance: 1 mi
- 6/10Crawfordville Elementary SchoolGrades: K-5Distance: 1.9 mi
Schools provided by the listing agent
- Elementary: CRAWFORDVILLE
- Middle: WAKULLA
- High: WAKULLA
Source: TBR. This data may not be complete. We recommend contacting the local school district to confirm school assignments for this home.


Get pre-qualified for a loan
At Zillow Home Loans, we can pre-qualify you in as little as 5 minutes with no impact to your credit score.An equal housing lender. NMLS #10287.
Sell for more on Zillow
Get a Zillow Showcase℠ listing at no additional cost and you could sell for .
$233,200
2% more
+$4,664
With Zillow Showcase(estimated)
$237,864
- Florida
- Wakulla County
- Crawfordville
- 32327
- 50 Melody Ln
Nearby cities
Nearby zip codes
Other Crawfordville Topics
