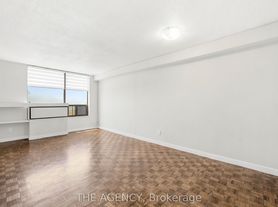
This stunning townhome is the epitome of city living. This spacious 2-bed +den home is the perfect blend of modern convenience and classic charm. The main level boasts a full-sized living room with warm engineered hardwood, a chef's kitchen with a breakfast bar, and plenty of storage space all while overlooking the dining room that can easily accommodate a full-sized table with w/o to a private patio - perfect for enjoying a morning coffee or hosting a gathering with friends. Primary br with closet and 4 pc bath and an oversized den perfect for your WFH needs. The ensuite washer & dryer and covered underground parking add a layer of convenience. With easy access to the Gardiner Expy and public transit just steps away, you'll be perfectly positioned to explore all that the vibrant Bloor West neighborhood has to offer, from shopping to top-rated restaurants to nearby High Park and the Junction neighborhood. Amazing location - Walking distance to the Bloor GO station, Dufferin Mall, and array of dining and nightlife options, a short distance to the Junction, and Toronto's famous High Park. With A+++ landlords, this lease listing is the perfect place to call home.
Townhouse for rent
C$3,495/moFees may apply
50 Merchant Ln, # 104, Toronto, ON M6P 4J6
3beds
Price may not include required fees and charges. Learn more|
Townhouse
Available now
Air conditioner, central air
Ensuite laundry
1 Parking space parking
Central, forced air, natural gas
What's special
Plenty of storage spacePrivate patioEnsuite washer and dryerCovered underground parking
- --
- on Zillow |
- --
- views |
- --
- saves |
Zillow last checked:
Listing updated:
Travel times

Let’s turn your rent into credit progress
Build credit history with every on-time payment and get credit for the payment you’re already making.
Facts & features
Interior
Bedrooms & bathrooms
- Bedrooms: 3
- Bathrooms: 2
- Full bathrooms: 2
Heating
- Central, Forced Air, Natural Gas
Cooling
- Air Conditioner, Central Air
Appliances
- Laundry: Ensuite
Features
- Contact manager
Property
Parking
- Total spaces: 1
- Details: Contact manager
Features
- Stories: 2
- Patio & porch: Contact manager
- Exterior features: Contact manager
Details
- Additional structures: Contact manager
- Other equipment: Contact manager
Construction
Type & style
- Home type: Townhouse
- Property subtype: Townhouse
Community & HOA
Community
- Features: Contact manager
HOA
- Amenities included: Contact manager
Location
- Region: Toronto
Financial & listing details
- Lease term: Contact For Details
Nearby apartments for rent



Price history
Price history is unavailable.
Neighborhood: Dufferin Grove
Nearby schools
GreatSchools rating
No schools nearby
We couldn't find any schools near this home.