Skip main navigation
Off market
  • Price Unknown

    50 Merlot Ct, Halifax, NS B3T 0C2

    3beds
    2,650sqft
    SingleFamily
    Built in ----
    7,000.09 Square Feet Lot
    $-- Zestimate®
    C$--/sqft
    C$3,855 Estimated rent

    Home value

    Not available

    Estimated sales range

    Not available

    Not available

    Loading
    Loading...

    Owner options

    List your home for rent

    C$3,855/mo

    Rent Zestimate®

    Find your next renter with Zillow Rental Manager. Plus, with online applications, you can quickly screen prospective tenants – for free.

    Learn more

    C$3,855/mo

    Rent Zestimate®

    Refinance and save

    Refinancing to a lower rate could help reduce your monthly payments and save thousands over the life of the loan.

    See today's rates

    Explore your selling options

    Work with a Zillow partner agent

    Leverage their expertise and Zillow's premium Showcase listings to get your home seen by more buyers.

    Get started

    List with your own agent

    Get your home in front of millions of buyers by listing it on Zillow.

    Learn how to do it

    Sell it yourself

    Take full control of how buyers see your home on Zillow by listing For Sale by Owner (FSBO).

    List your home

    What's special

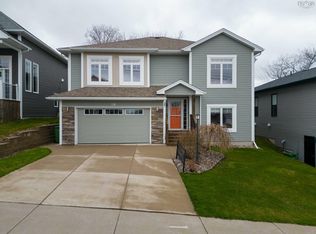
    Exquisitely maintained, this two-storey home sits on an oversized lot at the end of a private cul-de-sac in the heart of Brunello Estates, a one-of-a-kind, resort style golf course community just five minutes from Bayers Lake Park and fifteen minutes from downtown Halifax. The main level is designed for both style and function, featuring a sleek gourmet kitchen with granite countertops, custom soft-close cabinetry, and top-of-the-line stainless steel appliances, including a propane stove. The adjacent dining area flows effortlessly onto a cedar deck, perfect for BBQs or relaxing evenings in your recently upgraded backyard oasis, complete with a hot tub and gazebo. The open living room, anchored by a propane fireplace, is flooded with natural light through oversized windows, while a large den/office and powder room complete this level. Upstairs, the primary suite is a serene retreat with a walk-in closet and a luxurious five-piece ensuite, featuring a soaker tub and tiled shower. Two additional spacious bedrooms and a generous laundry room complete the second floor. This energy-efficient home is enhanced with smart technology throughout, including automatic blinds, WiFi enabled lighting, and an irrigation system. Meticulously cared for and truly move-in ready, this property is the perfect place to call home.

    This property is off market, which means it's not currently listed for sale or rent on Zillow. This may be different from what's available on other websites or public sources.
    Zillow last checked:

    Source: Engel & Volkers,MLS®#: 202524562MLS Logo

    Facts & features

    Interior

    Bedrooms & bathrooms
    • Bedrooms: 3
    • Bathrooms: 3
    • Full bathrooms: 2
    • 1/2 bathrooms: 1
    Heating
    • Radiant, Baseboard
    Appliances
    • Included: Dryer, Washer, Microwave, Refrigerator
    Features
    • High Speed Internet
    • Flooring: Hardwood
    • Has basement: No
    • Has fireplace: Yes
    Interior area
    • Total structure area: 2,650
    • Total interior livable area: 2,650 sqft

    Property

    Parking
    • Total spaces: 1.5
    • Parking features: Garage, Attached
    • Has garage: Yes
    Features
    • Stories: 2
    • Has spa: Yes
    • Spa features: Heated
    Lot
    • Size: 7,000 sqft

    Construction

    Type & style
    • Home type: SingleFamily
    Materials
    • Roof: Asphalt

    Community & neighborhood

    Location
    • Region: Halifax

    Price history

    DateEventPrice
    10/16/2025Listing removedC$799,900C$302/sqft
    Source: Engel & Volkers #202524562 Report a problem
    9/29/2025Listed for saleC$799,900C$302/sqft
    Source: Engel & Volkers #202524562 Report a problem

    Public tax history

    Tax history is unavailable.

    Neighborhood: B3T

    Nearby schools

    GreatSchools rating

    No schools nearby

    We couldn't find any schools near this home.

    Schools provided by the listing agent
    • Elementary: Beechville Lakeside Timberlea Jr Elementary School
    • Middle: Ridgecliff Middle School
    • High: Bay View High School

    Source: Engel & Volkers. This data may not be complete. We recommend contacting the local school district to confirm school assignments for this home.

