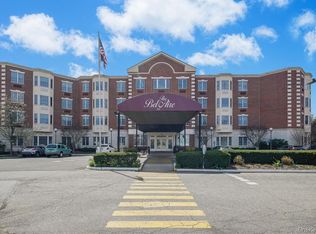
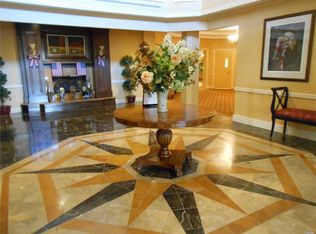
Move right into the vibrant lifestyle of this impeccably maintained 55+ community! This 2-bedroom, 2-bath condo is a dazzling gem within a 24-hour doorman building, complete with elevators, a heated outdoor pool, and a fully equipped fitness center. The unit itself is a sunlit haven with an inviting open floor plan, featuring a kitchen adorned with granite counters, ample cabinetry, and stainless steel appliances. The dining room opens to the spacious living room, with views of the courtyard and pool. The primary bedroom is a retreat with a walk-in closet and a en-suite bath, while a generously sized den or second bedroom offers versatility for your needs. The second full bath, equipped with a shower/tub combo, ensures convenience and comfort. Beautiful hardwood floors, stackable washer/dryer and plenty of closet space in unit. This condo is not just a home; it's an invitation to an exciting lifestyle where every day brings new possibilities and connections. Your dream lifestyle awaits., Additional information: Appearance:Excellent,Interior Features:Lr/Dr,Min Age:55
Sold for $437,500
$437,500
50 Merrick Avenue #305, East Meadow, NY 11554
2beds
--sqft
Condominium, Residential
Built in 2005
-- sqft lot
$516,600 Zestimate®
$--/sqft
$3,358 Estimated rent
Home value
$516,600
$475,000 - $558,000
$3,358/mo
Zestimate® history
Owner options
List your home for rent
$3,358/mo
Rent Zestimate®
Find your next renter with Zillow Rental Manager. Plus, with online applications, you can quickly screen prospective tenants – for free.
$3,358/mo
Rent Zestimate®
Refinance and save
$2,920/mo
Est. payment
Refinancing to a lower rate could help reduce your monthly payments and save thousands over the life of the loan.
$2,920/mo
Est. payment
Explore your selling options
Work with a Zillow partner agent
Leverage their expertise and Zillow's premium Showcase listings to get your home seen by more buyers.
Get startedList with your own agent
Get your home in front of millions of buyers by listing it on Zillow.
Learn how to do itSell it yourself
Take full control of how buyers see your home on Zillow by listing For Sale by Owner (FSBO).
List your homeWhat's special
Zillow last checked:
Listing updated:
Listed by:
Susan B. Cacioppo CBR 516-944-7728,
Daniel Gale Sothebys Intl Rlty 516-883-2900,
Marion Cohen CBR 917-434-2941,
Daniel Gale Sothebys Intl Rlty
Bought with:
Kathleen Ann Johrden MRP PSA, 10401283059
Better Homes And Gardens Dream
Source: OneKey® MLS as distributed by MLS GRID,MLS#: L3536800
Facts & features
Interior
Bedrooms & bathrooms
- Bedrooms: 2
- Bathrooms: 2
- Full bathrooms: 2
Heating
- Electric
Appliances
- Included: Dishwasher, Dryer, Electric Water Heater, Refrigerator, Washer
- Laundry: Common Area
Features
- Built-in Features, Entrance Foyer, First Floor Bedroom, Granite Counters, Master Downstairs, Primary Bathroom
- Flooring: Hardwood
- Windows: Blinds
- Basement: Common
- Attic: None
- Has fireplace: No
Property
Features
- Levels: One
- Has private pool: Yes
- Pool features: In Ground
Lot
- Size: 3.08 Acres
Details
- Parcel number: 208950340000509Uca021900305
Construction
Type & style
- Home type: Condo
- Property subtype: Condominium, Residential
Materials
- Brick
Condition
- Year built: 2005
Details
- Builder model: Bel Aire
Utilities & green energy
- Water: Public
- Utilities for property: Trash Collection Public
Community & HOA
Community
- Features: Fitness Center, Pool
- Senior community: Yes
- Subdivision: The Bel Aire
HOA
- Has HOA: No
- Amenities included: Door Person, Elevator(s), Fitness Center, Trash
- Services included: Maintenance Structure, Sewer, Snow Removal, Trash, Water
Location
- Region: East Meadow
Financial & listing details
- Annual tax amount: $6,755
- Date on market: 11/21/2024
- Listing agreement: Exclusive Right To Lease
- Inclusions: , B/I Shelves, Dishwasher, Dryer, Oven/Range, Refrigerator, Shades/Blinds, Washer
Price history
| Date | Event | Price |
|---|---|---|
| 4/12/2024 | Sold | $437,500 |
Source:  OneKey® MLS as distributed by MLS GRID #L3536800 Report a problem OneKey® MLS as distributed by MLS GRID #L3536800 Report a problem | ||
Public tax history
Tax history is unavailable.
Neighborhood: 11554
Nearby homes
- $559,4002 bd2 ba915 sqft50 Merrick Ave, East Meadow, NY 11554Sold
- $529,300-- bd-- ba-- sqft50 Merrick Ave, East Meadow, NY 11554Off Market
- $268,520-- bd-- ba-- sqft50 Merrick Ave UNIT 322, East Meadow, NY 11554Off Market
- $146,0002 bd2 ba-- sqft50 Merrick Ave, East Meadow, NY 11554Off Market
- $574,8002 bd2 ba1.5k sqft50 Merrick Ave UNIT 226, East Meadow, NY 11554Off Market
- $176,1002 bd2 ba-- sqft50 Merrick Ave, East Meadow, NY 11554Off Market
- $151,900-- bd-- ba-- sqft50 Merrick Ave, East Meadow, NY 11554Off Market
- $204,5902 bd2 ba-- sqft50 Merrick Ave UNIT 325, East Meadow, NY 11554Off Market
- $494,6002 bd2 ba-- sqft50 Merrick Ave UNIT 220, East Meadow, NY 11554Off Market
Nearby schools
GreatSchools rating
- 7/10Barnum Woods SchoolGrades: K-5Distance: 0.9 mi
- 7/10Woodland Middle SchoolGrades: 6-8Distance: 1.5 mi
- 8/10East Meadow High SchoolGrades: 9-12Distance: 1.2 mi
Schools provided by the listing agent
- Middle: Clarke Middle School
- High: East Meadow High School
Source: OneKey® MLS as distributed by MLS GRID. This data may not be complete. We recommend contacting the local school district to confirm school assignments for this home.
Get a cash offer in 3 minutes
Find out how much your home could sell for in as little as 3 minutes with a no-obligation cash offer.
Estimated market value
$516,600
Get a cash offer in 3 minutes
Find out how much your home could sell for in as little as 3 minutes with a no-obligation cash offer.
Estimated market value
$516,600
- New York
- Nassau County
- East Meadow
- 11554
- 50 Merrick Avenue Unit 305
Nearby cities
Nearby zip codes
Other East Meadow Topics
