Skip main navigation
Off market
  • $299,800

    50 Messina Ct, Shrewsbury, PA 17361

    3beds
    2,032sqft
    Condo
    Built in 2006
    -- sqft lot
    $299,800 Zestimate®
    $148/sqft
    $2,233 Estimated rent

    Home value

    $299,800

    $285,000 - $315,000

    $2,233/mo

    Zestimate® history
    Loading
    Loading...

    Owner options

    List your home for rent

    $2,233/mo

    Rent Zestimate®

    Find your next renter with Zillow Rental Manager. Plus, with online applications, you can quickly screen prospective tenants – for free.

    Learn more

    $2,233/mo

    Rent Zestimate®

    Refinance and save

    $2,117/mo

    Est. payment

    Refinancing to a lower rate could help reduce your monthly payments and save thousands over the life of the loan.

    See today's rates

    $2,117/mo

    Est. payment

    Explore your selling options

    Work with a Zillow partner agent

    Leverage their expertise and Zillow's premium Showcase listings to get your home seen by more buyers.

    Get started

    List with your own agent

    Get your home in front of millions of buyers by listing it on Zillow.

    Learn how to do it

    Sell it yourself

    Take full control of how buyers see your home on Zillow by listing For Sale by Owner (FSBO).

    List your home

    What's special

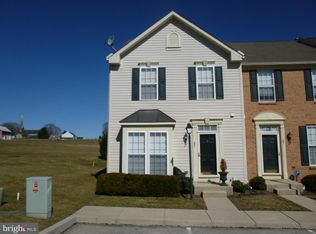
    As Goldilocks once said, "this one is juusssttt rigghttt!" Does quarantine have you wanting a bigger home, but you don't want all the maintenance that comes with it?... Well, you're in luck! This gorgeous brick front semi-detached, end unit townhome offers 3 bedrooms, 2 full and 2 half baths. The lawn care, common maintenance area, and snow removal is all taken care of by Carriage Hills HOA. Situated right in the heart of Southern York County in a highly sought after location being just 5 minutes to I-83, 20 minutes to York, 45 minutes to either Baltimore or Harrisburg. Right around the corner you will find all your necessities; shopping, dining, and all other amenities. Step through the front door into your open living / dining / kitchen area. This open concept space is great for entertaining and having guests over. The sliding back doors lead you out onto the spacious new deck (2019) perfect for grilling out. The kitchen boasts a large eat in area, hardwood floors and a pantry. The living room is roomy and features a bay window, new ceiling fan and recessed lighting making the space very bright and cheery. Upstairs, you will find the master suite featuring its own master bath with new vinyl flooring, tub-shower, a walk-in closet, and new carpet (June 2020). On this floor you will find the other 2 bedrooms and another full bath. All of the bedrooms feature a ceiling fan and new carpet. You will just love the lower level of this home! There is a large family room / game room / den / downstairs, another half bath and the laundry room. The family room downstairs boasts beautiful shining hardwood floors and tons of recessed lighting. Most of the home has been freshly painted in the last 2 years. The current owners have meticulously maintained this place and made some great upgrades that you are just going to love! Set up your private tour today to see what all 50 Messina Ct. has to offer. Your maintenance and care free living dreams can come true here.

    This property is not currently displayed as for sale or rent on Zillow. This may be different from what's on other websites or public sources.
    Facts & features

    Interior

    Bedrooms & bathrooms
    • Bedrooms: 3
    • Bathrooms: 4
    • Full bathrooms: 2
    • 1/2 bathrooms: 2
    Heating
    • Forced air
    Cooling
    • Central
    Appliances
    • Included: Dishwasher, Dryer, Microwave, Range / Oven, Refrigerator, Washer
    Features
    • Pantry, Recessed Lighting, Walk-In Closet(s), Eat-in Kitchen, Carpet, Open Floorplan, Wood Floors, Combination Dining/Living, Family Room Off Kitchen, Combination Kitchen/Dining, Combination Kitchen/Living, Stall Shower, Tub Shower
    • Flooring: Hardwood
    • Basement: Finished
    Interior area
    • Total interior livable area: 2,032 sqft
    • Finished area below ground: 660

    Property

    Parking
    • Total spaces: 2
    Features
    • Exterior features: Vinyl, Brick
    Details
    • Parcel number: 84000BJ0061F0C0006
    • Special conditions: Standard

    Construction

    Type & style
    • Home type: Condo
    • Architectural style: Conventional
    Condition
    • Year built: 2006

    Community & HOA

    HOA
    • Has HOA: Yes
    • HOA fee: $100 monthly
    Location
    • Region: Shrewsbury
    • Municipality: SHREWSBURY BORO

    Financial & listing details

    • Price per square foot: $148/sqft
    • Tax assessed value: $193,950
    • Annual tax amount: $5,611

    Price history

    DateEventPrice
    8/12/2020Sold$209,900$103/sqft
    Source: Public Record Report a problem
    7/12/2020Pending sale$209,900$103/sqft
    Source: Berkshire Hathaway HomeServices Homesale Realty #PAYK140038 Report a problem
    6/25/2020Listed for sale$209,900+17.3%$103/sqft
    Source: Berkshire Hathaway HomeServices Homesale Realty #PAYK140038 Report a problem
    8/24/2010Sold$179,000$88/sqft
    Source: Public Record Report a problem
    5/12/2010Price change$179,000-3.2%$88/sqft
    Source: Morgan Collins, Inc. #21003160 Report a problem
    5/8/2010Price change$185,000-1.9%$91/sqft
    Source: Morgan Collins, Inc. #21003160 Report a problem
    3/14/2010Listed for sale$188,500+25.7%$93/sqft
    Source: Morgan Collins, Inc. #21003160 Report a problem
    2/17/2010Sold$150,000-16.6%$74/sqft
    Source: Public Record Report a problem
    11/7/2009Listing removed$179,900$89/sqft
    Source: Morgan Collins, Inc. #20904389 Report a problem
    11/7/2009Price change$179,900-2.7%$89/sqft
    Source: Morgan Collins, Inc. #20904389 Report a problem
    10/3/2009Listed for sale$184,900-23.6%$91/sqft
    Source: Morgan Collins, Inc. #20904389 Report a problem
    8/25/2006Sold$242,015$119/sqft
    Source: Public Record Report a problem

    Public tax history

    YearProperty taxesTax assessment
    2025$5,611 $193,950
    2024$5,611 $193,950
    2023$5,611 +5.5%$193,950
    2022$5,316 -1.9%$193,950
    2021$5,417 +2.9%$193,950 +1%
    2020$5,264 +0.4%$192,060
    2019$5,245 +1.8%$192,060
    2018$5,155 +268.7%$192,060
    2017$1,398 $192,060
    2016-- $192,060
    2015-- $192,060
    2014-- $192,060
    2013-- $192,060
    2012-- $192,060
    2011-- $192,060
    2010-- $192,060 +25.7%
    2009-- $152,820
    2008-- $152,820
    2007-- $152,820
    Find assessor info on the county website

    Neighborhood: 17361

    Nearby schools

    GreatSchools rating
    Schools provided by the listing agent
    • Elementary: SHREWSBURY
    • Middle: SOUTHERN
    • High: SUSQUEHANNOCK
    • District: SOUTHERN YORK COUNTY

    Source: The MLS. This data may not be complete. We recommend contacting the local school district to confirm school assignments for this home.

    Get pre-qualified for a loan
    At Zillow Home Loans, we can pre-qualify you in as little as 5 minutes with no impact to your credit score.

    An equal housing lender. NMLS #10287.

    Sell for more on Zillow
    Get a Zillow Showcase℠ listing at no additional cost and you could sell for .
    $299,800
    2% more
    +$5,996
    With Zillow Showcase(estimated)
    $305,796
