Spacious 2-storey home offering 6 bedrooms plus a walk-out one-bedroom in-law suite, making it ideal for a large or multi-generational family, or for potential rental income. The property features a 22' x 24' attached front double garage, an additional 20' x 40' attached rear garage, and a generous 40' x 50' paved parking area behind. Exterior finished in durable CanExel siding, two recently installed heat pumps, and two separate electrical entrances. Beautiful hardwood and ceramic flooring, wide crown mouldings, and a stunning foyer with a hardwood staircase, wrought iron balusters, and an open balcony create an elegant first impression. The formal living and dining rooms are separated by a striking three-sided cultured stone propane fireplace. The renovated kitchen features updated cabinetry, a large centre island with a quartz countertop, and black granite countertops throughout. French door lead to the patio and a bright four-season sunroom, while the inviting family room is conveniently located just off the kitchen. Upstairs, the spacious primary suite offers a private ensuite complete with a Jacuzzi tub and heated ceramic floors. Additional features include a built-in 4-channel surround sound system throughout the home. The walk-out in-law suite offers one bedroom, durable laminate flooring, a private interlocking brick patio entrance, and its own separate paved parking area. Outside, the large level lot enjoys ideal southwest exposure—perfect for adding a pool. The private backyard backs onto a protected greenbelt with a city-maintained walking trail. Retaining walls were redone in the summer of 2026, and the home has benefited from numerous upgrades completed over the past year. Book your private showing today!
For sale
C$849,500
50 Meunier St, Dieppe, NB E1A 7W9
7beds
4,065sqft
SingleFamily
Built in ----
1,060 Square Feet Lot
$-- Zestimate®
C$209/sqft
C$-- HOA
What's special
Wide crown mouldingsWrought iron balustersOpen balconyRenovated kitchenUpdated cabinetryBlack granite countertops throughoutBright four-season sunroom
- 108 days
- 20
- 3
Zillow last checked:
Listing updated:
Listed by:
Guy Duguay, Salesperson,
EXIT Realty Associates Brokerage
Source: New Brunswick Real Estate Board,MLS®#: NB143424
Facts & features
Interior
Bedrooms & bathrooms
- Bedrooms: 7
- Bathrooms: 4
- Full bathrooms: 3
- 1/2 bathrooms: 1
Bedroom
- Level: Second
Bedroom
- Level: Second
Bedroom
- Level: Second
Bedroom
- Level: Second
Bedroom
- Level: Second
Other
- Level: Main
Other
- Level: Second
Other
- Level: Second
Other
- Level: Second
Dining room
- Level: Main
Family room
- Level: Main
Foyer
- Level: Main
Kitchen
- Level: Main
Laundry
- Level: Main
Living room
- Level: Main
Sun room
- Level: Main
Heating
- Baseboard, Propane
Cooling
- Central Air, Heat Pump - Ducted
Features
- Air Exchanger
- Flooring: Laminate, Tile
- Basement: Finished
- Has fireplace: No
Interior area
- Total structure area: 4,065
- Total interior livable area: 4,065 sqft
- Finished area above ground: 2,865
Property
Parking
- Parking features: Paved, Width - Triple, Garage
- Garage spaces: 22
- Uncovered spaces: 3
- Details: Garage Size(22x20)
Lot
- Size: 1,060 Square Feet
- Features: Under 0.5 Acres
Details
- Parcel number: 70375134
- Other equipment: Fuel Tank(s)
Construction
Type & style
- Home type: SingleFamily
Materials
- Engineered-Wood Siding
- Foundation: Concrete
- Roof: Asphalt
Utilities & green energy
- Sewer: Municipal
- Water: Municipal
Community & HOA
Location
- Region: Dieppe
Financial & listing details
- Price per square foot: C$209/sqft
- Annual tax amount: C$8,093
- Date on market: 7/10/2026
- Ownership: Freehold
Price history
Price history is unavailable.
Public tax history
Tax history is unavailable.
Climate risks
Neighborhood: E1A
Nearby schools
GreatSchools rating
No schools nearby
We couldn't find any schools near this home.

Similar homes
- C$695,0006 bd4 ba3.6k sqft102 Fortune, Dieppe, NB E1A 8T7For Sale
 MLS ID #NB149804, Eric Frenette, Salesperson, Keller Williams Capital Realty Brokerage. New Brunswick Real Estate Board
 - C$899,9004 bd4 ba2.7k sqft103 Bonaventure St, Dieppe, NB E1A 0Z8For Sale
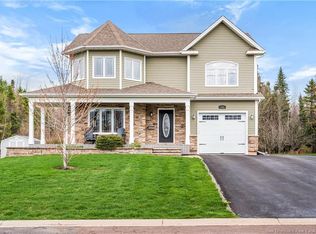 MLS ID #NB139421, Armand (AJ) Dionne, Salesperson, EXIT Realty Associates Brokerage. New Brunswick Real Estate Board
 - C$799,9004 bd4 ba3k sqft165 Larochelle, Dieppe, NB E1A 9N5For Sale
 MLS ID #NB144501, Jessica Foran, Salesperson, EXIT Realty Associates Brokerage. New Brunswick Real Estate Board
 - C$799,9004 bd4 ba3.2k sqft455 Danois St, Dieppe, NB E1A 4Z6For Sale
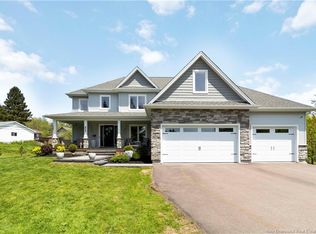 MLS ID #NB147411, Charleen Losier, Salesperson, RE/MAX Quality Real Estate Inc. Brokerage. New Brunswick Real Estate Board
