AGENT OWNED...just listed and move-in ready! This low maintenance, all-brick, ranch style home combines classic durability with many practical updates. Step inside to find a bright living area featuring a large front window that floods the space with beautiful natural light and showcases the brand-new carpet & fresh paint (June 2026). The bathroom shines with a new vanity, mirror, and an over the vanity light installed (June 2026). Newly installed kitchen faucet (June 2026). All 3 bedrooms feature gorgeous original hardwood floors with ample closet space. Enjoy peace of mind with the new windows that are maintenance-free aluminum-wrapped on the exterior installed in January 2024, a B-Dry waterproof basement system installed by previous owner, updated 100-amp electrical service (2012), and a roof replaced in 2010 on both the home and the detached garage. The unfinished basement offers additional usable area or a large storage space. The seller is offering a 13-month home warranty through Home Warranty, Inc. with an acceptable offer. Don't miss this opportunity to own a lovely home—schedule your showing today!
Pending
Price cut: $3K (8/26)
$134,900
50 Midland Ct, Springfield, IL 62702
3beds
900sqft
Single Family Residence, Residential
Built in 1956
-- sqft lot
$132,100 Zestimate®
$150/sqft
$-- HOA
What's special
All-brick ranch style homeB-dry waterproof basement systemGorgeous original hardwood floorsAmple closet space
- 102 days
- 247
- 13
Zillow last checked:
Listing updated:
Listed by:
Dawn Sunley Mobl:217-741-1865,
The Real Estate Group, Inc.
Source: RMLS Alliance as distributed by MLS GRID,MLS#: CA1044607 Originating MLS: Capital Area Association of Realtors
Originating MLS: Capital Area Association of Realtors
Facts & features
Interior
Bedrooms & bathrooms
- Bedrooms: 3
- Bathrooms: 1
- Full bathrooms: 1
Bedroom 1
- Level: Main
- Dimensions: 12ft 5in x 11ft 5in
Bedroom 2
- Level: Main
- Dimensions: 9ft 0in x 11ft 5in
Bedroom 3
- Level: Main
- Dimensions: 9ft 0in x 11ft 5in
Kitchen
- Level: Main
- Dimensions: 10ft 0in x 11ft 5in
Laundry
- Level: Basement
Living room
- Level: Main
- Dimensions: 17ft 5in x 11ft 5in
Main level
- Area: 900
Heating
- Forced Air
Cooling
- Central Air
Appliances
- Included: Dryer, Range, Refrigerator, Washer
Features
- Ceiling Fan(s)
- Windows: Replacement Windows
- Basement: Full,Unfinished
Interior area
- Total structure area: 900
- Total interior livable area: 900 sqft
Property
Parking
- Total spaces: 1.5
- Parking features: Detached
- Garage spaces: 1.5
- Details: Number Of Garage Remotes: 0
Features
- Patio & porch: Patio, Porch
Lot
- Dimensions: 142 x 89 x 107 x 45
- Features: Level
Details
- Parcel number: 14230157014
- Zoning description: RESIDENTIAL
- Other equipment: Radon Mitigation System
Construction
Type & style
- Home type: SingleFamily
- Architectural style: Ranch
- Property subtype: Single Family Residence, Residential
Materials
- Frame, Brick
- Foundation: Block
- Roof: Shingle
Condition
- New construction: No
- Year built: 1956
Utilities & green energy
- Sewer: Public Sewer
- Water: Public
Community & HOA
Community
- Subdivision: None
Location
- Region: Springfield
Financial & listing details
- Price per square foot: $150/sqft
- Tax assessed value: $100,473
- Annual tax amount: $2,907
- Date on market: 6/20/2026
- Cumulative days on market: 101 days
- Road surface type: Paved
Estimated market value
$132,100
$125,000 - $139,000
$1,319/mo
Price history
| Date | Event | Price |
|---|---|---|
| 9/8/2026 | Pending sale | $134,900$150/sqft |
Source:  RMLS Alliance as distributed by MLS GRID #CA1044607 Report a problem RMLS Alliance as distributed by MLS GRID #CA1044607 Report a problem | ||
| 8/26/2026 | Price change | $134,900-2.2%$150/sqft |
Source: RMLS Alliance as distributed by MLS GRID #CA1044607 Report a problem | ||
| 7/23/2026 | Price change | $137,900-1.4%$153/sqft |
Source: RMLS Alliance as distributed by MLS GRID #CA1044607 Report a problem | ||
| 6/26/2026 | Price change | $139,900-6.7%$155/sqft |
Source: RMLS Alliance as distributed by MLS GRID #CA1044607 Report a problem | ||
| 6/20/2026 | Listed for sale | $149,900+87.4%$167/sqft |
Source: RMLS Alliance as distributed by MLS GRID #CA1044607 Report a problem | ||
| 3/15/2024 | Sold | $80,000+9.7%$89/sqft |
Source: Public Record Report a problem | ||
| 6/6/2014 | Listing removed | $850$1/sqft |
Source: Prairie Creek Mgmt. Inc Report a problem | ||
| 5/11/2014 | Listed for rent | $850$1/sqft |
Source: Prairie Creek Mgmt. Inc Report a problem | ||
| 5/31/2013 | Sold | $72,900-8.8%$81/sqft |
Source: RMLS Alliance as distributed by MLS GRID #CA131854 Report a problem | ||
| 4/11/2013 | Listed for sale | $79,900$89/sqft |
Source: Grady Realtors, Inc. #131854 Report a problem | ||
Public tax history
| Year | Property taxes | Tax assessment |
|---|---|---|
| 2024 | $2,813 +4.9% | $33,491 +10.4% |
| 2023 | $2,681 +5.1% | $30,324 +6.5% |
| 2022 | $2,552 +3.4% | $28,476 +3.9% |
| 2021 | $2,467 +2% | $27,409 -0.1% |
| 2020 | $2,418 -0.1% | $27,450 +0.3% |
| 2019 | $2,421 | $27,355 -4.5% |
| 2018 | $2,421 +2.1% | $28,648 +1.3% |
| 2017 | $2,370 +2% | $28,278 +1.5% |
| 2016 | $2,324 +1% | $27,865 +1.2% |
| 2015 | $2,301 +1.3% | $27,532 +0.7% |
| 2014 | $2,272 +30.9% | $27,354 -0.2% |
| 2013 | $1,735 +226.3% | $27,416 |
| 2012 | $532 +2.5% | $27,416 |
| 2011 | $519 +1.6% | $27,416 +1% |
| 2010 | $511 +1.6% | $27,153 +1.4% |
| 2009 | $503 -16.9% | $26,768 +4.2% |
| 2008 | $605 -3.4% | $25,689 +4.1% |
| 2007 | $626 -7.8% | $24,673 +3.8% |
| 2006 | $679 | $23,767 |
Find assessor info on the county website
Monthly payment
Est. payment
Payment breakdown
Explore the cost of this home by adjusting the details. Changes won't be saved.Climate risks
Neighborhood: 62702
Nearby schools
Schools provided by the listing agent
- Elementary: Fairview
- Middle: Washington
Source: RMLS Alliance as distributed by MLS GRID. This data may not be complete. We recommend contacting the local school district to confirm school assignments for this home.
Similar homes
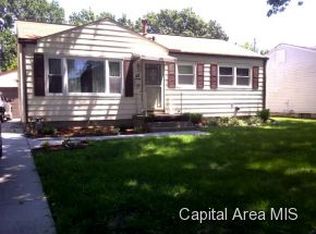
- $144,5002 bd1 ba900 sqft1936 N 21st St, Springfield, IL 62702For Sale
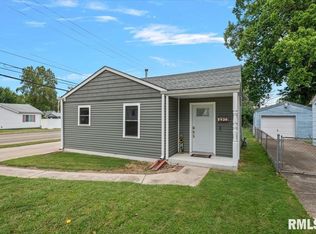
 MLS ID #CA1046589, Andrew Kinney, The Real Estate Group, Inc.. RMLS Alliance as distributed by MLS GRID
 - $175,0003 bd2 ba1.2k sqft1913 Scarbrough Rd, Springfield, IL 62702For Sale
 MLS ID #CA1046815, Melissa D Vorreyer, RE/MAX Professionals. RMLS Alliance as distributed by MLS GRID
 - $130,0003 bd2 ba1.1k sqft926 N 3rd St, Springfield, IL 62702For Sale
 MLS ID #CA1046459, Jami R Winchester, The Real Estate Group, Inc.. RMLS Alliance as distributed by MLS GRID
 - $124,9002 bd1 ba1.1k sqft630 W Maple Ave N, Springfield, IL 62702For Sale
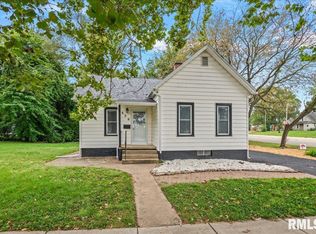 MLS ID #CA1046737, Kyle T Killebrew, The Real Estate Group, Inc.. RMLS Alliance as distributed by MLS GRID
 - $104,9002 bd1 ba984 sqft1601 W Enos Ave, Springfield, IL 62702For SaleMLS ID #CA1045473, Logan Frazier, The Real Estate Group, Inc.. RMLS Alliance as distributed by MLS GRID
- $124,9002 bd2 ba1.2k sqft1131 N 5th St, Springfield, IL 62702For SaleMLS ID #CA1045819, Ben Call, The Real Estate Group, Inc.. RMLS Alliance as distributed by MLS GRID
- $99,9002 bd1 ba770 sqft2004 N 22nd St, Springfield, IL 62702For SaleMLS ID #CA1045901, Tracie Taylor, RE/MAX Professionals. RMLS Alliance as distributed by MLS GRID
- $147,9002 bd2 ba1.3k sqft2212 S Pasfield St, Springfield, IL 62704For SaleMLS ID #CA1045131, Jami R Winchester, The Real Estate Group, Inc.. RMLS Alliance as distributed by MLS GRID
- $94,9002 bd1 ba745 sqft2365 E Converse Ave, Grandview, IL 62702For SaleMLS ID #CA1046677, Izedeen Qattum, The Real Estate Group, Inc.. RMLS Alliance as distributed by MLS GRID
- $154,9002 bd1 ba900 sqft1120 N Amos Ave, Springfield, IL 62702For SaleMLS ID #CA1045432, Phillip M Anderson, Fun Guy Realty. RMLS Alliance as distributed by MLS GRID
- $159,9003 bd2 ba1.2k sqft2004 S Pasfield St, Springfield, IL 62704For SaleMLS ID #CA1045913, Izedeen Qattum, The Real Estate Group, Inc.. RMLS Alliance as distributed by MLS GRID
- $154,9003 bd2 ba1.3k sqft2800 S 13th St, Springfield, IL 62703For SaleMLS ID #CA1046238, Adam Smith, Springfield Real Estate, LLC. RMLS Alliance as distributed by MLS GRID
- $174,5004 bd2 ba1.2k sqft1515-1517 Maryland Ave, Springfield, IL 62702For SaleMLS ID #CA1044197, Lisa A Haggerty, Keller Williams Capital. RMLS Alliance as distributed by MLS GRID
- $79,9002 bd1 ba704 sqft1624 N 28th St, Springfield, IL 62702For SaleMLS ID #CA1046739, Tracie Taylor, RE/MAX Professionals. RMLS Alliance as distributed by MLS GRID
- $158,8003 bd1 ba1k sqft2445 Basil Dr, Springfield, IL 62707For SaleMLS ID #CA1046328, Betty A Webb, Webb & Associates Realty. RMLS Alliance as distributed by MLS GRID
- $110,0003 bd2 ba1.1k sqft619 S Macarthur Blvd, Springfield, IL 62704For SaleMLS ID #CA1046558, Fritz Pfister, RE/MAX Professionals. RMLS Alliance as distributed by MLS GRID
- $104,9002 bd2 ba1.1k sqft513 W Allen St, Springfield, IL 62704For SaleMLS ID #CA1046237, Laura Baragiola, RE/MAX Professionals. RMLS Alliance as distributed by MLS GRID
- $95,9002 bd1 ba916 sqft3004 S Allis St, Springfield, IL 62703For SaleMLS ID #CA1046140, Jan L Brewer, RE/MAX Professionals. RMLS Alliance as distributed by MLS GRID
