Skip main navigation
Sold for $1,325,000
  • $1,325,000

    50 Midnight Ct N, Saunderstown, RI 02874

    5beds
    3,709sqft
    Single Family Residence
    Built in 2005
    0.66 Acres Lot
    $1,375,600 Zestimate®
    $357/sqft
    $6,124 Estimated rent

    Home value

    $1,375,600

    $1.22M - $1.54M

    $6,124/mo

    Zestimate® history
    Loading
    Loading...

    Owner options

    List your home for rent

    $6,124/mo

    Rent Zestimate®

    Find your next renter with Zillow Rental Manager. Plus, with online applications, you can quickly screen prospective tenants – for free.

    Learn more

    $6,124/mo

    Rent Zestimate®

    Refinance and save

    $7,104/mo

    Est. payment

    Refinancing to a lower rate could help reduce your monthly payments and save thousands over the life of the loan.

    See today's rates

    $7,104/mo

    Est. payment

    Explore your selling options

    Work with a Zillow partner agent

    Leverage their expertise and Zillow's premium Showcase listings to get your home seen by more buyers.

    Get started

    List with your own agent

    Get your home in front of millions of buyers by listing it on Zillow.

    Learn how to do it

    Sell it yourself

    Take full control of how buyers see your home on Zillow by listing For Sale by Owner (FSBO).

    List your home

    What's special

    Den with fireplaceBonus roomSunny main floor layoutNewly redone spacious kitchenPrivate home officeOversized dining areaAdjacent screened porch
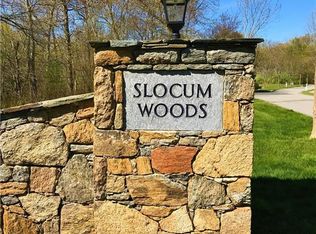
    OPEN HOUSE CANCELLED FOR SATURDAY, MARCH 8TH. SELLER ACCEPTED AN OFFER. You will fall in love with this absolutely beautiful, "LIKE NEW" home in desirable Slocum Woods with its new contemporary styling, state of the art upgrades and new heating and cooling systems (see inclusion section below). There are lustrous hardwood floors throughout the home that add warmth and sophistication to every room. The sunny main floor layout is perfect for entertaining with the newly redone spacious kitchen adjacent to the family room, dining room and an oversized dining area with adjacent screened porch. Private home office and den with fireplace round out the main level. The second floor hosts four ensuite bedrooms, one more bedroom with adjoining bath, a bonus room off the primary, laundry and plenty of storage. The three-car garage and shed offer convenient space for anything that doesn't go inside, and the new fencing creates a safe haven for your animals or great outdoor enjoyment for your family. Located just minutes from highways, shopping, and Rhode Island’s beautiful coastline, this exquisite home in Slocum Woods offers both privacy and accessibility. I promise, you won't be disappointed!

    Zillow last checked:

    Listing updated:

    Listed by:

    Kathy Kourakis,

    Mott & Chace Sotheby's Intl.

    Bought with:

    Kassi Mazzucco, REB.0019698

    Compass

    Source: StateWide MLS RI,MLS#: 1378007MLS Logo

    Facts & features

    Interior

    Bedrooms & bathrooms
    • Bedrooms: 5
    • Bathrooms: 5
    • Full bathrooms: 4
    • 1/2 bathrooms: 1
    Primary bedroom
    • Features: Ceiling Height 7 to 9 ft
    • Level: Second
    Primary bedroom
    • Level: Second
    Primary bedroom
    • Level: Second
    Bedroom
    • Level: Second
    Bedroom
    • Level: Second
    Bathroom
    • Features: High Ceilings
    • Level: First
    Bathroom
    • Level: Second
    Den
    • Features: High Ceilings
    • Level: First
    Dining area
    • Features: High Ceilings
    • Level: First
    Dining room
    • Features: High Ceilings
    • Level: First
    Family room
    • Features: High Ceilings
    • Level: First
    Other
    • Features: High Ceilings
    • Level: First
    Kitchen
    • Features: High Ceilings
    • Level: First
    Other
    • Level: Second
    Office
    • Features: High Ceilings
    • Level: First
    Porch
    • Features: Ceiling Height 7 to 9 ft
    • Level: First
    Heating
    • Natural Gas, Forced Air, Hydro-Air, Zoned
    Cooling
    • Central Air
    Appliances
    • Included: Gas Water Heater, Dishwasher, Dryer, Exhaust Fan, Range Hood, Microwave, Oven/Range, Refrigerator, Washer, Whirlpool
    Features
    • Wall (Cermaic), Wall (Dry Wall), Wall (Plaster), Cathedral Ceiling(s), Stairs, Plumbing (Copper), Plumbing (Mixed), Plumbing (PVC), Insulation (Ceiling), Insulation (Floors), Insulation (Walls)
    • Flooring: Ceramic Tile, Hardwood, Marble
    • Doors: Storm Door(s)
    • Windows: Insulated Windows
    • Basement: Full,Interior Entry,Unfinished,Storage Space,Utility
    • Number of fireplaces: 2
    • Fireplace features: Wood Burning, Zero Clearance
    Interior area
    • Total structure area: 3,709
    • Total interior livable area: 3,709 sqft
    • Finished area above ground: 3,709
    • Finished area below ground: 0

    Property

    Parking
    • Total spaces: 7
    • Parking features: Attached, Garage Door Opener, Integral, Driveway
    • Attached garage spaces: 3
    • Has uncovered spaces: Yes
    Features
    • Patio & porch: Porch, Screened
    • Fencing: Fenced
    Lot
    • Size: 0.66 Acres
    • Features: Cul-De-Sac, Sprinklers
    Details
    • Additional structures: Outbuilding
    • Zoning: NRC
    • Special conditions: Conventional/Market Value

    Construction

    Type & style
    • Home type: SingleFamily
    • Architectural style: Colonial,Victorian
    • Property subtype: Single Family Residence
    Materials
    • Ceramic, Dry Wall, Plaster, Vinyl Siding
    • Foundation: Concrete Perimeter
    Condition
    • New construction: No
    • Year built: 2005

    Utilities & green energy

    • Electric: 200+ Amp Service, Circuit Breakers, Generator, Individual Meter, Underground
    • Sewer: Septic Tank
    • Water: Individual Meter, Municipal, Public
    • Utilities for property: Underground Utilities, Water Connected

    Community & neighborhood

    Community
    • Community features: Golf, Highway Access, Hospital, Interstate, Marina, Private School, Public School, Railroad, Recreational Facilities, Schools, Near Shopping, Near Swimming
    Location
    • Region: Saunderstown
    • Subdivision: Slocum Woods

    HOA & financial

    HOA
    • Has HOA: No
    • HOA fee: $499 annually

    Price history

    DateEventPrice
    3/21/2025Sold$1,325,000$357/sqft
    Source: StateWide MLS RI #1378007 Report a problem
    3/8/2025Pending sale$1,325,000$357/sqft
    Source: StateWide MLS RI #1378007 Report a problem
    3/6/2025Listed for sale$1,325,000+15.2%$357/sqft
    Source: StateWide MLS RI #1378007 Report a problem
    8/16/2024Sold$1,150,000$310/sqft
    Source: StateWide MLS RI #1363271 Report a problem
    7/14/2024Pending sale$1,150,000$310/sqft
    Source: StateWide MLS RI #1363271 Report a problem
    7/8/2024Listed for sale$1,150,000$310/sqft
    Source: StateWide MLS RI #1363271 Report a problem

    Public tax history

    Tax history is unavailable.

    Neighborhood: 02874

    Nearby schools

    GreatSchools rating
    Get a cash offer in 3 minutes
    Find out how much your home could sell for in as little as 3 minutes with a no-obligation cash offer.
    Estimated market value
    $1,375,600
    Get a cash offer in 3 minutes
    Find out how much your home could sell for in as little as 3 minutes with a no-obligation cash offer.
    Estimated market value
    $1,375,600