NEW CONSTRUCTION - Lake Access Craftsman at Waterfront Greens: "Night and Day" isn’t just a home—it’s a statement. A bold fusion of modern luxury and Deep Creek adventure. This 6 Bedroom, 6 + 2 Half Bath property features 3 stories of elegant living space, wide open floor plan, and abundant natural light that really makes this home shine! Gourmet modern kitchen, with granite slab counters, hardwood cabinets, and stainless appliances. Built for entertaining and flows seamlessly into the dining area. Lower level is built for fun—pool table, wet bar, and plenty of space to unwind. Two stunning levels of outdoor living space including a huge covered deck overlooking Deep Creek Lake, hot tub patio, and built-in fire pit. Community lake access, a par-3 golf course, and endless nearby attractions make every day feel like a getaway. Wisp Resort is just minutes away, offering easy access to all Four Seasons of outdoor recreation. Sold Turn-Key, Fully Furnished... just bring your bags! Whether you’re looking for a second home or the ultimate retreat, this one delivers. Call today for details!
Sold for $1,415,000
$1,415,000
50 Misty Meadows Dr, Swanton, MD 21561
6beds
3,952sqft
Single Family Residence
Built in 2024
1.57 Acres Lot
$1,422,800 Zestimate®
$358/sqft
$4,161 Estimated rent
Home value
$1,422,800
$1.12M - $1.81M
$4,161/mo
Zestimate® history
Owner options
List your home for rent
$4,161/mo
Rent Zestimate®
Find your next renter with Zillow Rental Manager. Plus, with online applications, you can quickly screen prospective tenants – for free.
$4,161/mo
Rent Zestimate®
Refinance and save
$7,790/mo
Est. payment
Refinancing to a lower rate could help reduce your monthly payments and save thousands over the life of the loan.
$7,790/mo
Est. payment
Explore your selling options
Work with a Zillow partner agent
Leverage their expertise and Zillow's premium Showcase listings to get your home seen by more buyers.
Get startedList with your own agent
Get your home in front of millions of buyers by listing it on Zillow.
Learn how to do itSell it yourself
Take full control of how buyers see your home on Zillow by listing For Sale by Owner (FSBO).
List your homeWhat's special
Modern luxuryCovered deckOutdoor living spaceHot tub patioPool tableAbundant natural lightStainless appliances
Zillow last checked:
Listing updated:
Listed by:
Jon Bell 301-501-0735,
Railey Realty, Inc.
Bought with:
Unrepresented Buyer
Unrepresented Buyer Office
Source: Bright MLS,MLS#: MDGA2008978
Facts & features
Interior
Bedrooms & bathrooms
- Bedrooms: 6
- Bathrooms: 8
- Full bathrooms: 6
- 1/2 bathrooms: 2
- Main level bathrooms: 3
- Main level bedrooms: 2
Rooms
- Room types: Living Room, Dining Room, Primary Bedroom, Kitchen, Game Room, Den, Foyer, Loft, Primary Bathroom, Half Bath
Primary bedroom
- Features: Ceiling Fan(s), Flooring - Luxury Vinyl Plank
- Level: Upper
- Area: 196 Square Feet
- Dimensions: 14 x 14
Primary bedroom
- Features: Ceiling Fan(s), Flooring - Luxury Vinyl Plank
- Level: Upper
- Area: 192 Square Feet
- Dimensions: 16 x 12
Primary bedroom
- Features: Ceiling Fan(s), Flooring - Luxury Vinyl Plank
- Level: Upper
- Area: 192 Square Feet
- Dimensions: 16 x 12
Primary bedroom
- Features: Ceiling Fan(s), Flooring - Luxury Vinyl Plank
- Level: Main
- Area: 231 Square Feet
- Dimensions: 21 x 11
Primary bedroom
- Features: Ceiling Fan(s), Flooring - Luxury Vinyl Plank
- Level: Main
- Area: 231 Square Feet
- Dimensions: 21 x 11
Primary bedroom
- Features: Ceiling Fan(s), Flooring - Luxury Vinyl Plank
- Level: Lower
- Area: 210 Square Feet
- Dimensions: 14 x 15
Primary bathroom
- Features: Double Sink, Flooring - Luxury Vinyl Tile
- Level: Upper
- Area: 90 Square Feet
- Dimensions: 9 x 10
Primary bathroom
- Features: Flooring - Ceramic Tile
- Level: Upper
- Area: 54 Square Feet
- Dimensions: 6 x 9
Primary bathroom
- Features: Flooring - Ceramic Tile
- Level: Upper
- Area: 54 Square Feet
- Dimensions: 6 x 9
Primary bathroom
- Features: Double Sink, Flooring - Ceramic Tile
- Level: Main
- Area: 70 Square Feet
- Dimensions: 10 x 7
Primary bathroom
- Features: Double Sink, Flooring - Ceramic Tile
- Level: Main
- Area: 70 Square Feet
- Dimensions: 10 x 7
Primary bathroom
- Features: Double Sink, Flooring - Luxury Vinyl Tile
- Level: Lower
- Area: 126 Square Feet
- Dimensions: 14 x 9
Den
- Features: Flooring - Luxury Vinyl Plank, Recessed Lighting
- Level: Lower
- Area: 504 Square Feet
- Dimensions: 24 x 21
Dining room
- Features: Flooring - Luxury Vinyl Plank, Recessed Lighting
- Level: Main
- Area: 216 Square Feet
- Dimensions: 18 x 12
Foyer
- Features: Flooring - Luxury Vinyl Plank
- Level: Main
- Area: 90 Square Feet
- Dimensions: 9 x 10
Game room
- Features: Flooring - Luxury Vinyl Plank, Recessed Lighting
- Level: Lower
- Area: 494 Square Feet
- Dimensions: 26 x 19
Half bath
- Level: Main
- Area: 25 Square Feet
- Dimensions: 5 x 5
Half bath
- Level: Lower
Kitchen
- Features: Flooring - Luxury Vinyl Plank, Recessed Lighting
- Level: Main
- Area: 304 Square Feet
- Dimensions: 19 x 16
Living room
- Features: Fireplace - Gas, Flooring - Luxury Vinyl Plank, Recessed Lighting
- Level: Main
- Area: 224 Square Feet
- Dimensions: 16 x 14
Loft
- Features: Flooring - Luxury Vinyl Plank
- Level: Upper
- Area: 128 Square Feet
- Dimensions: 8 x 16
Heating
- Forced Air, Propane
Cooling
- Ceiling Fan(s), Central Air, Electric
Appliances
- Included: Dryer, Washer, Dishwasher, Disposal, Microwave, Refrigerator, Ice Maker, Cooktop, Oven, Water Dispenser, Tankless Water Heater, Water Heater
Features
- Ceiling Fan(s), Bar
- Windows: Screens, Window Treatments
- Basement: Finished
- Number of fireplaces: 1
- Fireplace features: Gas/Propane
Interior area
- Total structure area: 4,116
- Total interior livable area: 3,952 sqft
- Finished area above ground: 2,552
- Finished area below ground: 1,400
Property
Parking
- Parking features: Driveway
- Has uncovered spaces: Yes
Accessibility
- Accessibility features: None
Features
- Levels: Three
- Stories: 3
- Pool features: None
- Has spa: Yes
- Spa features: Hot Tub
- Waterfront features: Canoe/Kayak, Fishing Allowed, Swimming Allowed, Lake
- Body of water: Deep Creek Lake
Lot
- Size: 1.57 Acres
Details
- Additional structures: Above Grade, Below Grade
- Parcel number: 1218077094
- Zoning: RES
- Special conditions: Standard
Construction
Type & style
- Home type: SingleFamily
- Architectural style: Craftsman
- Property subtype: Single Family Residence
Materials
- Brick, HardiPlank Type
- Foundation: Permanent
Condition
- Excellent
- New construction: No
- Year built: 2024
Utilities & green energy
- Sewer: Public Sewer
- Water: Well
Community & HOA
Community
- Subdivision: Misty Meadows Wtfrnt Grn
HOA
- Has HOA: Yes
- HOA fee: $829 quarterly
Location
- Region: Swanton
Financial & listing details
- Price per square foot: $358/sqft
- Tax assessed value: $880,767
- Annual tax amount: $10,287
- Date on market: 2/28/2025
- Listing agreement: Exclusive Right To Sell
- Ownership: Fee Simple
Price history
| Date | Event | Price |
|---|---|---|
| 8/4/2025 | Sold | $1,415,000-5.7%$358/sqft |
Source:  Bright MLS #MDGA2008978 Report a problem Bright MLS #MDGA2008978 Report a problem | ||
| 6/19/2025 | Pending sale | $1,499,900$380/sqft |
Source: Bright MLS #MDGA2008978 Report a problem | ||
| 2/28/2025 | Listed for sale | $1,499,900$380/sqft |
Source: Bright MLS #MDGA2008978 Report a problem | ||
Public tax history
Tax history is unavailable.
Neighborhood: 21561
Nearby homes
- $--1.57 acres1A Misty Meadows Dr, Swanton, MD 21561Off Market
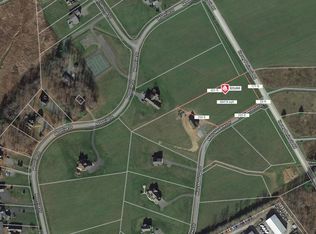
- $1,415,000-- bd7 ba2.5k sqft50 Misty Meadows Dr, Swanton, MD 21561Sold
- $130,200-- bd-- ba-- sqftHarvey Peninsula Rd, Swanton, MD 21561Off Market
- $160,000-- bd-- ba-- sqft175 Misty Meadows Dr, Swanton, MD 21561Sold
- $121,0001.27 acresMisty Meadows Dr, Swanton, MD 21561Sold
- $--1.38 acresMisty Meadows Dr, Swanton, MD 21561Off Market
- $765,0005 bd4 ba3.2k sqft74 Misty Meadows Dr, Swanton, MD 21561Sold
- $121,000-- bd-- ba-- sqftMisty Meadows Dr, Mc henry, MD 21541Sold
Nearby schools
GreatSchools rating
- 3/10Broad Ford Elementary SchoolGrades: PK-6Distance: 8.7 mi
- 6/10Southern Garrett High SchoolGrades: 7-12Distance: 9.6 mi
Schools provided by the listing agent
- Middle: Southern
- High: Southern Garrett High
- District: Garrett County Public Schools
Source: Bright MLS. This data may not be complete. We recommend contacting the local school district to confirm school assignments for this home.


Get pre-qualified for a loan
At Zillow Home Loans, we can pre-qualify you in as little as 5 minutes with no impact to your credit score.An equal housing lender. NMLS #10287.
- Maryland
- Garrett County
- Swanton
- 21561
- 50 Misty Meadows Dr
