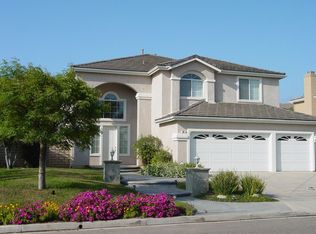
Spectacular Luxury home! Located in the exclusive Morrison Estates. The gorgeous house has 5 bedrooms 3 bathrooms, and is a 3100 sf home on over 17,000 sf lot. It backs to an open space with a huge gated R.V parking space with dump station and electrical hookup. The interior of the home features 1 bedroom and connected bathroom on the main floor. Spacious living room with volume ceilings and plenty of natural light. Formal dining room with conferred ceiling, Laminate flooring in the hallway and kitchen, and laminate floors in the family room. The gourmet island kitchen with granite counters, upgraded cabinets, stainless steel appliances, and custom built-in pantry opens to the family room with a fireplace and built ins. The breakfast area has access to the lovely backyard. The wrought iron and wooden staircase leads to the spacious master bedroom with sitting area, fireplace, and large balcony to enjoy the peace and serenity of the lovely back garden views. Spacious upgraded master bathroom with granite counters, mirrors, and remodeled walk in closet with closet organizers. The beautiful backyard features a large patio, fire pit, built in BBQ center, lawns, and a row of fruit trees among the serene landscaping. Walk up the steps and enjoy the beautiful views. True Pride of Ownership in an exclusive, peaceful & executive area. Walking distance to park and horse trails.
Sold for $1,360,000
Listing Provided by: Royal Real Estate
Bought with: Pegasus Realty
$1,360,000
50 Mollison Dr, Simi Valley, CA 93065
5beds
3,104sqft
Single Family Residence
Built in 1996
0.4 Acres Lot
$1,434,400 Zestimate®
$438/sqft
$6,603 Estimated rent
Home value
$1,434,400
$1.36M - $1.52M
$6,603/mo
Zestimate® history
Owner options
List your home for rent
$6,603/mo
Rent Zestimate®
Find your next renter with Zillow Rental Manager. Plus, with online applications, you can quickly screen prospective tenants – for free.
$6,603/mo
Rent Zestimate®
Refinance and save
$8,514/mo
Est. payment
Refinancing to a lower rate could help reduce your monthly payments and save thousands over the life of the loan.
$8,514/mo
Est. payment
Explore your selling options
Work with a Zillow partner agent
Leverage their expertise and Zillow's premium Showcase listings to get your home seen by more buyers.
Get startedList with your own agent
Get your home in front of millions of buyers by listing it on Zillow.
Learn how to do itSell it yourself
Take full control of how buyers see your home on Zillow by listing For Sale by Owner (FSBO).
List your homeWhat's special
Zillow last checked:
Listing updated:
Listing Provided by:
Maggie Chang DRE #02144779 maggie183@icloud.com,
Royal Real Estate
Bought with:
Adam Vardanyan, DRE #01295851
Pegasus Realty
Source: CRMLS,MLS#: V1-20389 Originating MLS: California Regional MLS (Ventura & Pasadena-Foothills AORs)
Originating MLS: California Regional MLS (Ventura & Pasadena-Foothills AORs)Facts & features
Interior
Bedrooms & bathrooms
- Bedrooms: 5
- Bathrooms: 3
- Full bathrooms: 3
- Main level bathrooms: 1
- Main level bedrooms: 1
Bathroom
- Features: Bathtub, Closet, Dual Sinks, Enclosed Toilet, Jetted Tub, Linen Closet, Remodeled, Separate Shower, Vanity, Walk-In Shower
Kitchen
- Features: Granite Counters, Kitchen Island, Kitchen/Family Room Combo, Updated Kitchen
Other
- Features: Walk-In Closet(s)
Heating
- Central, Fireplace(s)
Cooling
- Central Air, Attic Fan
Appliances
- Included: Barbecue, Double Oven, Dishwasher, Gas Cooktop, Gas Oven, Microwave, Refrigerator, Water Softener, Vented Exhaust Fan
- Laundry: Washer Hookup, Electric Dryer Hookup, Inside, Laundry Room
Features
- Balcony, Separate/Formal Dining Room, Eat-in Kitchen, High Ceilings, Open Floorplan, Pantry, Recessed Lighting, Attic, Jack and Jill Bath, Walk-In Closet(s)
- Flooring: Carpet, Laminate, Tile
- Doors: Double Door Entry, French Doors, Sliding Doors
- Windows: Blinds, Double Pane Windows, Plantation Shutters, Screens, Stained Glass
- Has fireplace: Yes
- Fireplace features: Family Room, Primary Bedroom, Raised Hearth
- Common walls with other units/homes: No Common Walls
Interior area
- Total interior livable area: 3,104 sqft
Property
Parking
- Total spaces: 3
- Parking features: Door-Multi, Direct Access, Driveway, Garage Faces Front, Garage, Garage Door Opener, RV Hook-Ups, RV Access/Parking, Uncovered
- Attached garage spaces: 3
Accessibility
- Accessibility features: Parking
Features
- Levels: Two
- Stories: 2
- Entry location: Ground Floor
- Patio & porch: Brick, Concrete, Open, Patio
- Exterior features: Awning(s), Barbecue, Lighting
- Pool features: None
- Spa features: None
- Fencing: Block,Good Condition,Wood,Wrought Iron
- Has view: Yes
- View description: Hills, Mountain(s), Neighborhood, Trees/Woods
Lot
- Size: 0.40 Acres
- Features: Back Yard, Sloped Down, Front Yard, Garden, Sprinklers In Rear, Sprinklers In Front, Lawn, Landscaped, Near Park, Paved, Rectangular Lot, Sprinkler System, Yard
Details
- Parcel number: 5800400135
- Special conditions: Standard
- Other equipment: Satellite Dish
- Horse amenities: Riding Trail
Construction
Type & style
- Home type: SingleFamily
- Architectural style: Traditional
- Property subtype: Single Family Residence
Materials
- Stucco
- Foundation: Slab
- Roof: Tile
Condition
- Turnkey
- New construction: No
- Year built: 1996
Utilities & green energy
- Electric: 220 Volts Other, See Remarks, Standard
- Sewer: Public Sewer
- Water: Public
- Utilities for property: Cable Available, Electricity Available, Electricity Connected, Phone Available, Phone Connected, Sewer Connected, Water Connected
Community & neighborhood
Security
- Security features: Prewired, Closed Circuit Camera(s), Carbon Monoxide Detector(s), Smoke Detector(s)
Community
- Community features: Curbs, Hiking, Horse Trails, Street Lights, Sidewalks, Park
Location
- Region: Simi Valley
- Subdivision: Morrison Estate-438
HOA & financial
HOA
- Has HOA: Yes
- HOA fee: $42 monthly
- Amenities included: Other
- Association name: Morrison Wood Ranch Homeowners Association
- Association phone: 805-630-4703
- Second association phone: 559-978-8862
Other
Other facts
- Listing terms: Cash,Conventional
- Road surface type: Paved
Price history
| Date | Event | Price |
|---|---|---|
| 5/7/2024 | Sold | $1,360,000-2.5%$438/sqft |
Source:  CRMLS #V1-20389 Report a problem CRMLS #V1-20389 Report a problem | ||
| 5/3/2024 | Pending sale | $1,395,000$449/sqft |
Source: CRMLS #V1-20389 Report a problem | ||
| 4/8/2024 | Contingent | $1,395,000$449/sqft |
Source: CRMLS #V1-20389 Report a problem | ||
| 11/4/2023 | Price change | $1,395,000-3.9%$449/sqft |
Source: CRMLS #V1-20389 Report a problem | ||
| 10/10/2023 | Listed for sale | $1,450,999+38.2%$467/sqft |
Source: CRMLS #V1-20389 Report a problem | ||
| 10/12/2020 | Listing removed | $1,050,000$338/sqft |
Source: RE/MAX One #220008125 Report a problem | ||
| 10/2/2020 | Listed for sale | $1,050,000$338/sqft |
Source: RE/MAX ONE #220008125 Report a problem | ||
| 8/29/2020 | Pending sale | $1,050,000$338/sqft |
Source: RE/MAX ONE #220008125 Report a problem | ||
| 7/31/2020 | Listed for sale | $1,050,000+1.4%$338/sqft |
Source: RE/MAX ONE #220008125 Report a problem | ||
| 8/20/2018 | Listing removed | $1,035,000$333/sqft |
Source: CENTURY 21 Troop Real Estate #218003352 Report a problem | ||
| 4/4/2018 | Price change | $1,035,000-5.9%$333/sqft |
Source: CENTURY 21 Troop Real Estate #218003352 Report a problem | ||
| 3/27/2018 | Listed for sale | $1,100,000+206%$354/sqft |
Source: CENTURY 21 Troop Real Estate #218003352 Report a problem | ||
| 8/8/1996 | Sold | $359,500$116/sqft |
Source: Public Record Report a problem | ||
Public tax history
| Year | Property taxes | Tax assessment |
|---|---|---|
| 2025 | $15,919 +139.6% | $1,387,200 +140.6% |
| 2024 | $6,644 | $576,457 +2% |
| 2023 | $6,644 +0.3% | $565,154 +2% |
| 2022 | $6,625 +0.6% | $554,073 +2% |
| 2021 | $6,583 +2% | $543,209 +1% |
| 2020 | $6,451 +4.7% | $537,641 +2% |
| 2019 | $6,158 +0.8% | $527,100 +2% |
| 2018 | $6,111 +2.2% | $516,766 +2% |
| 2017 | $5,978 +4.7% | $506,634 +2% |
| 2016 | $5,711 +2.1% | $496,701 +1.5% |
| 2015 | $5,595 +1.4% | $489,242 +2% |
| 2014 | $5,520 | $479,660 +0.5% |
| 2013 | -- | $477,494 +2% |
| 2012 | -- | $468,132 +2% |
| 2011 | -- | $458,954 +0.5% |
| 2009 | -- | $456,611 +4% |
| 2007 | -- | $438,881 +2% |
| 2006 | -- | $430,277 +2% |
| 2005 | -- | $421,841 +3.9% |
| 2003 | -- | $405,993 +2% |
| 2002 | -- | $398,034 +2% |
| 2001 | $4,244 +1.7% | $390,231 +2% |
| 2000 | $4,175 | $382,581 |
Find assessor info on the county website
Neighborhood: 93065

Nearby schools
GreatSchools rating
- 5/10Madera Elementary SchoolGrades: K-6Distance: 1.3 mi
- 5/10Sinaloa Middle SchoolGrades: 6-8Distance: 1.7 mi
- 8/10Royal High SchoolGrades: 9-12Distance: 1.9 mi
Schools provided by the listing agent
- High: Royal
Source: CRMLS. This data may not be complete. We recommend contacting the local school district to confirm school assignments for this home.
Get a cash offer in 3 minutes
Find out how much your home could sell for in as little as 3 minutes with a no-obligation cash offer.
Estimated market value
$1,434,400
Get a cash offer in 3 minutes
Find out how much your home could sell for in as little as 3 minutes with a no-obligation cash offer.
Estimated market value
$1,434,400
- California
- Ventura County
- Simi Valley
- 93065
- 50 Mollison Dr
Nearby cities
Nearby zip codes
Other Simi Valley Topics
