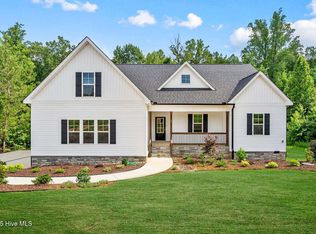
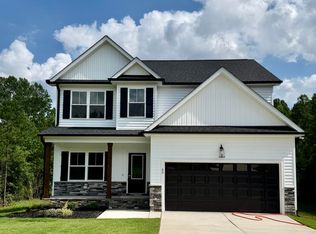
Spacious 4 BDRM Home on a PRIVATE ACRE Lot in one the PRETTIEST Neighborhoods in Franklin Co. Easy Access to 64E and only 30 MINS to Raleigh. STUNNING FEATURES include a COFFERED DR CEILING , OPEN Concept Living Space with a Sunny Breakfast Nook overlooking the Deck and Backyard. Granite counter tops and Tile Backsplash , UNDER CABINET Lighting and Accent Island. SHIPLAP FP wall and a Farmhouse mantle in the Family Room. Upstairs one of the LARGEST MASTER SUITES YOU WILL FIND !The Bathroom suite with Trey Ceiling and a bathroom sute with Dual vanities , soaking tub and walk-in Tiled Shower! Mud area with bench don't miss this last remaining opportunity in this great neighborhood!
Sold for $399,900
$399,900
50 Moonraker Drive, Spring Hope, NC 27882
4beds
2,245sqft
Single Family Residence
Built in 2025
1 Acres Lot
$399,600 Zestimate®
$178/sqft
$2,422 Estimated rent
Home value
$399,600
$380,000 - $420,000
$2,422/mo
Zestimate® history
Owner options
List your home for rent
$2,422/mo
Rent Zestimate®
Find your next renter with Zillow Rental Manager. Plus, with online applications, you can quickly screen prospective tenants – for free.
$2,422/mo
Rent Zestimate®
Refinance and save
$2,747/mo
Est. payment
Refinancing to a lower rate could help reduce your monthly payments and save thousands over the life of the loan.
$2,747/mo
Est. payment
Explore your selling options
Work with a Zillow partner agent
Leverage their expertise and Zillow's premium Showcase listings to get your home seen by more buyers.
Get startedList with your own agent
Get your home in front of millions of buyers by listing it on Zillow.
Learn how to do itSell it yourself
Take full control of how buyers see your home on Zillow by listing For Sale by Owner (FSBO).
List your homeWhat's special
Farmhouse mantleAccent islandCoffered dr ceilingLargest master suitesTrey ceilingSunny breakfast nookPrivate acre lot
Zillow last checked:
Listing updated:
Listed by:
Sharon Baldwin 919-669-6644,
Sunflower Realty, LLC
Bought with:
A Non Member
A Non Member
Source: Hive MLS,MLS#: 100519709 Originating MLS: Wilson Board of Realtors
Originating MLS: Wilson Board of RealtorsFacts & features
Interior
Bedrooms & bathrooms
- Bedrooms: 4
- Bathrooms: 3
- Full bathrooms: 2
- 1/2 bathrooms: 1
Primary bedroom
- Level: Second
- Dimensions: 18.1 x 16
Bedroom 2
- Level: Second
- Dimensions: 14 x 10.5
Bedroom 3
- Level: Second
- Dimensions: 12 x 11.4
Bedroom 4
- Level: Second
- Dimensions: 11.4 x 10.8
Dining room
- Level: First
- Dimensions: 12 x 12
Family room
- Level: First
- Dimensions: 19.4 x 15.4
Kitchen
- Level: First
- Dimensions: 13.8 x 10
Other
- Description: Garage
- Level: First
- Dimensions: 19.8 x 19.4
Heating
- Electric, Forced Air
Cooling
- Central Air
Appliances
- Included: Built-In Microwave, Self Cleaning Oven, Range, Dishwasher
- Laundry: Laundry Room
Features
- Walk-in Closet(s), Tray Ceiling(s), High Ceilings, Entrance Foyer, Mud Room, Kitchen Island, Ceiling Fan(s), Pantry, Walk-in Shower, Gas Log, Walk-In Closet(s)
- Flooring: LVT/LVP, Carpet
- Has fireplace: Yes
- Fireplace features: Gas Log
Interior area
- Total structure area: 2,245
- Total interior livable area: 2,245 sqft
Property
Parking
- Total spaces: 4
- Parking features: Garage Faces Front, Concrete, Garage Door Opener
- Attached garage spaces: 2
- Uncovered spaces: 2
Features
- Levels: Two
- Stories: 2
- Patio & porch: Deck
- Fencing: None
- Has view: Yes
- View description: See Remarks
- Frontage type: See Remarks
Lot
- Size: 1 Acres
- Dimensions: 172.90 x 258.20 x 43.87 x 97.92 x 59.37 x 217.02
- Features: Interior Lot
Details
- Parcel number: 049290
- Zoning: FCO R-30
- Special conditions: Standard
Construction
Type & style
- Home type: SingleFamily
- Property subtype: Single Family Residence
Materials
- Vinyl Siding, Wood Frame
- Foundation: Combination, Crawl Space
- Roof: Shingle
Condition
- New construction: Yes
- Year built: 2025
Utilities & green energy
- Sewer: Septic Tank
- Water: Well
- Utilities for property: Cable Available, Sewer Connected, Water Connected
Community & neighborhood
Location
- Region: Spring Hope
- Subdivision: Brantley Ridge
HOA & financial
HOA
- Has HOA: Yes
- HOA fee: $400 annually
- Amenities included: Maintenance Roads, None
- Association name: Wake HOA
Other
Other facts
- Listing agreement: Exclusive Right To Sell
- Listing terms: Cash,Conventional,FHA,USDA Loan,VA Loan
- Road surface type: Paved
Price history
| Date | Event | Price |
|---|---|---|
| 6/16/2026 | Sold | $399,9000%$178/sqft |
Source:  Hive MLS #100519709 Report a problem Hive MLS #100519709 Report a problem | ||
| 5/18/2026 | Pending sale | $399,999$178/sqft |
Source: Hive MLS #100519709 Report a problem | ||
| 5/6/2026 | Listed for sale | $399,999$178/sqft |
Source:  Doorify MLS #10096654 Report a problem Doorify MLS #10096654 Report a problem | ||
| 4/26/2026 | Contingent | $399,999$178/sqft |
Source: Hive MLS #100519709 Report a problem | ||
| 4/24/2026 | Pending sale | $399,999$178/sqft |
Source: Doorify MLS #10096654 Report a problem | ||
| 4/23/2026 | Listed for sale | $399,999$178/sqft |
Source: Doorify MLS #10096654 Report a problem | ||
| 3/9/2026 | Contingent | $399,999$178/sqft |
Source: Hive MLS #100519709 Report a problem | ||
| 3/9/2026 | Pending sale | $399,999$178/sqft |
Source: Doorify MLS #10096654 Report a problem | ||
| 1/20/2026 | Listed for sale | $399,999$178/sqft |
Source: Doorify MLS #10096654 Report a problem | ||
| 11/5/2025 | Contingent | $399,999$178/sqft |
Source: Hive MLS #100519709 Report a problem | ||
| 11/5/2025 | Pending sale | $399,999$178/sqft |
Source: Doorify MLS #10096654 Report a problem | ||
| 10/21/2025 | Price change | $399,999-2.4%$178/sqft |
Source: Doorify MLS #10096654 Report a problem | ||
| 9/26/2025 | Price change | $409,900-4%$183/sqft |
Source: Doorify MLS #10096654 Report a problem | ||
| 5/16/2025 | Listed for sale | $426,900$190/sqft |
Source: Doorify MLS #10096654 Report a problem | ||
Public tax history
Tax history is unavailable.
Neighborhood: 27882
Nearby schools
GreatSchools rating
- 6/10Bunn ElementaryGrades: PK-5Distance: 3.6 mi
- 3/10Bunn MiddleGrades: 6-8Distance: 4.8 mi
- 4/10Bunn HighGrades: 9-12Distance: 3.3 mi
Schools provided by the listing agent
- Elementary: Bunn
- Middle: Bunn
- High: Bunn
Source: Hive MLS. This data may not be complete. We recommend contacting the local school district to confirm school assignments for this home.


Get pre-qualified for a loan
At Zillow Home Loans, we can pre-qualify you in as little as 5 minutes with no impact to your credit score.An equal housing lender. NMLS #10287.
- North Carolina
- Franklin County
- Zebulon
- 27882
- 50 Moonraker Drive
Nearby cities
Nearby zip codes
Other Zebulon Topics
