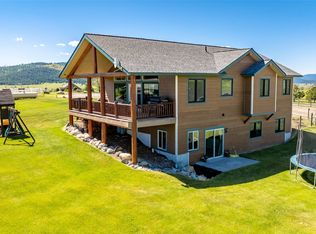
Location, location, location: At 50 Morning View Way, Kalispell, Montana, discover a distinguished single-family residence, constructed in 2002, offering 4840 square feet of meticulously maintained living space. This attractive property, presented in great condition, embodies the refined farmhouse aesthetic, harmoniously blending classic design with contemporary amenities. The kitchen is designed for both culinary artistry and social engagement, featuring stainless steel appliances and a sophisticated G-shaped layout. A central island, equipped with a sink, complements a peninsula and a dedicated wine cooler and bar off the main kitchen, providing ample preparation and serving areas. Within the residence, the bathrooms are appointed with features that elevate daily routines. One bathroom offers the indulgence of a jetted bathtub, while another provides the convenience of a double vanity, and a walk-in shower. In floor heating compliments the living spaces. The home features a versatile basement that offers additional functional areas big enough for a pool table serviced by a built in bar and cooler. This becomes a sophisticated amenity for entertaining guests. Beyond the interior, the property extends its allure with a private yard spanning 176,854 square feet. This expansive outdoor domain includes a fire pit, an inviting outdoor dining area, fenced enclosure for pets, and a dedicated outdoor living space, all enhanced by a large covered patio and porch, perfect for enjoying the mountain views. A 30X50 workshop provides a dedicated space for projects and RV storage, including 220 connections, heaters, air filtration, and additional storage space. This Kalispell residence offers a compelling blend of spacious living and refined outdoor enjoyment, inviting a personal viewing to fully appreciate its distinctive character. Back on the market - no fault of sellers. Price adjusted to reflect current market conditions and seller has prioritized a quick close.
Active under contract
$1,149,000
50 Morning View Way, Kalispell, MT 59901
5beds
4,840sqft
Single Family Residence
Built in 2002
4.06 Acres Lot
$1,099,000 Zestimate®
$237/sqft
$75/mo HOA
What's special
Walk-in showerDedicated outdoor living spaceInviting outdoor dining areaFenced enclosure for petsSophisticated g-shaped layoutFire pitStainless steel appliances
- 64 days
- 413
- 19
Zillow last checked:
Listing updated:
Listed by:
Jim Riley 949-228-0097,
REAL Broker Flathead
Source: MRMLS,MLS#: 30075669
Facts & features
Interior
Bedrooms & bathrooms
- Bedrooms: 5
- Bathrooms: 6
- Full bathrooms: 3
- 3/4 bathrooms: 1
- 1/2 bathrooms: 2
Heating
- Forced Air, Gas
Cooling
- Central Air
Appliances
- Included: Dryer, Dishwasher, Range, Refrigerator, Washer
- Laundry: Washer Hookup
Features
- Main Level Primary, Walk-In Closet(s)
- Basement: Daylight,Finished,Walk-Out Access
- Has fireplace: No
Interior area
- Total structure area: 4,840
- Total interior livable area: 4,840 sqft
- Finished area below ground: 1,528
Property
Parking
- Total spaces: 2
- Parking features: Garage - Attached
- Attached garage spaces: 2
Features
- Levels: Two
- Stories: 1
- Patio & porch: Rear Porch, Covered, Deck, Front Porch, Side Porch
- Exterior features: Fire Pit, Rain Gutters, Storage, Propane Tank - Leased
- Fencing: Split Rail
- Has view: Yes
- View description: Park/Greenbelt, Mountain(s), Valley
Lot
- Size: 4.06 Acres
- Features: Back Yard, Cul-De-Sac, Front Yard, Landscaped, Pasture, Sprinklers In Ground, Views
- Topography: Varied
Details
- Additional structures: Workshop
- Parcel number: 07396516301100000
- Zoning: Residential
- Zoning description: Residential/Scenic Corridor
- Special conditions: Standard
- Horses can be raised: Yes
Construction
Type & style
- Home type: SingleFamily
- Architectural style: Ranch
- Property subtype: Single Family Residence
Materials
- Wood Siding, Wood Frame
- Foundation: Poured
Condition
- Updated/Remodeled
- New construction: No
- Year built: 2002
Utilities & green energy
- Sewer: Private Sewer, Septic Tank
- Water: Shared Well
- Utilities for property: Electricity Connected, Propane
Community & HOA
Community
- Security: Smoke Detector(s)
- Subdivision: Morning View Estates
HOA
- Has HOA: Yes
- Amenities included: None
- Services included: Road Maintenance, Snow Removal
- HOA fee: $225 quarterly
- HOA name: Morning View Estates Ii
Location
- Region: Kalispell
Financial & listing details
- Price per square foot: $237/sqft
- Tax assessed value: $1,314,600
- Annual tax amount: $5,535
- Date on market: 7/26/2026
- Listing agreement: Exclusive Right To Sell
- Listing terms: Cash,Conventional,FHA,VA Loan
- Road surface type: Asphalt
Estimated market value
$1,099,000
$1.04M - $1.15M
$6,831/mo
Price history
| Date | Event | Price |
|---|---|---|
| 7/26/2026 | Listed for sale | $1,149,000$237/sqft |
Source:  MRMLS #30075669 Report a problem MRMLS #30075669 Report a problem | ||
| 7/25/2026 | Listing removed | $1,149,000$237/sqft |
Source: MRMLS #30049761 Report a problem | ||
| 7/24/2026 | Price change | $1,149,000-11.5%$237/sqft |
Source: MRMLS #30049761 Report a problem | ||
| 3/30/2026 | Price change | $1,299,000-6.1%$268/sqft |
Source: MRMLS #30049761 Report a problem | ||
| 2/27/2026 | Price change | $1,383,000-0.1%$286/sqft |
Source: MRMLS #30049761 Report a problem | ||
| 11/8/2025 | Price change | $1,384,000-0.7%$286/sqft |
Source: MRMLS #30049761 Report a problem | ||
| 10/16/2025 | Price change | $1,394,000-0.4%$288/sqft |
Source: MRMLS #30049761 Report a problem | ||
| 9/29/2025 | Price change | $1,399,000-6.4%$289/sqft |
Source: MRMLS #30049761 Report a problem | ||
| 9/19/2025 | Price change | $1,494,000-0.3%$309/sqft |
Source: MRMLS #30049761 Report a problem | ||
| 8/1/2025 | Price change | $1,499,000-6.3%$310/sqft |
Source: MRMLS #30049761 Report a problem | ||
| 6/23/2025 | Price change | $1,599,000-5.9%$330/sqft |
Source: MRMLS #30049761 Report a problem | ||
| 5/20/2025 | Listed for sale | $1,699,000$351/sqft |
Source: MRMLS #30049761 Report a problem | ||
| 5/6/2016 | Sold | -- |
Source: MRMLS #335292 Report a problem | ||
Public tax history
| Year | Property taxes | Tax assessment |
|---|---|---|
| 2025 | $5,416 +1.6% | $1,314,600 +30.4% |
| 2024 | $5,328 -3.1% | $1,008,000 |
| 2023 | $5,499 +6.8% | $1,008,000 +46.2% |
| 2022 | $5,147 | $689,400 |
| 2021 | $5,147 +1.2% | $689,400 +10.5% |
| 2020 | $5,086 -4.4% | $624,100 |
| 2019 | $5,321 +7.7% | $624,100 +9.8% |
| 2018 | $4,940 -0.5% | $568,400 |
| 2017 | $4,964 +26.7% | $568,400 +22.3% |
| 2016 | $3,918 | $464,900 |
| 2015 | $3,918 -2.2% | $464,900 +60.2% |
| 2014 | $4,006 +3.7% | $290,175 +3.2% |
| 2013 | $3,864 -0.1% | $281,194 +3.6% |
| 2012 | $3,868 | $271,311 |
| 2011 | -- | -- |
| 2010 | -- | -- |
| 2009 | -- | -- |
| 2008 | -- | $358,600 +14.2% |
| 2007 | -- | $314,000 |
| 2006 | -- | $314,000 |
| 2005 | -- | $314,000 |
| 2004 | -- | $314,000 |
| 2003 | -- | $314,000 |
Find assessor info on the county website
Monthly payment
Est. payment
Payment breakdown
Explore the cost of this home by adjusting the details. Changes won't be saved.Climate risks
Neighborhood: Batavia
Nearby schools
Schools provided by the listing agent
- District: District No. 89
Source: MRMLS. This data may not be complete. We recommend contacting the local school district to confirm school assignments for this home.
Similar homes
- $1,075,0003 bd3 ba2.8k sqft200 Badger Ln, Kalispell, MT 59901Active
 MLS ID #30073111, Jessica von Schledorn, Engel & Völkers Western Frontier - Kalispell. MRMLS
 - $1,200,0004 bd3 ba3.1k sqft23 Golden Eagle Ln, Kalispell, MT 59901Active
 MLS ID #30078006, Stephanie Gayle Mee, Wildfell Realty Advisors. MRMLS
 - $1,250,0004 bd3 ba3.6k sqft310 Lake Hills Dr, Kalispell, MT 59901Active
 MLS ID #30072392, David Peterson, Windermere Real Estate Whitefish. MRMLS
 - $1,299,0005 bd4 ba3.5k sqft197 High Rd, Kalispell, MT 59901Active
 MLS ID #30066686, Susan Julian, PureWest Real Estate - Kalispell. MRMLS
 - $1,350,0004 bd4 ba3.8k sqft340 Lake Hills Dr, Kalispell, MT 59901ActiveMLS ID #30069542, Austin Baumgarten, Keller Williams Realty Northwest Montana. MRMLS
- $995,0005 bd4 ba4.5k sqft605 Stoneridge Dr, Kalispell, MT 59901ActiveMLS ID #30065120, Billy Carpenter, Coldwell Banker Mountain Properties. MRMLS
- $999,0004 bd3 ba3.1k sqft195 Bison Circle Dr, Kalispell, MT 59901ActiveMLS ID #30078198, Kara Chapman, Performance Real Estate, Inc.. MRMLS
- $1,300,0004 bd4 ba3.8k sqft67 Double Eagle Ct, Kalispell, MT 59901ActiveMLS ID #30072155, Rylie West, Infinity Real Estate. MRMLS
- $999,0005 bd5 ba3.4k sqft133 Fox View Trl, Kalispell, MT 59901Active Under ContractMLS ID #30069344, Alden Blaize, REAL Broker Flathead. MRMLS
- $849,0005 bd3 ba4k sqft130 Ashley Hills Dr, Kalispell, MT 59901ActiveMLS ID #30071394, Kimberly Wortman, RE/MAX Mountain View. MRMLS
- $1,595,0004 bd4 ba4.8k sqft201 Terrace Rd, Kalispell, MT 59901ActiveMLS ID #30078212, Jeffrey M Fisher, PureWest Real Estate - Whitefish. MRMLS
- $1,275,0003 bd2 ba3.1k sqft175 Danielson Rd, Kalispell, MT 59901ActiveMLS ID #30073170, Chance L. Wachholz, PureWest Real Estate - Kalispell. MRMLS
- $1,049,0005 bd3 ba5.7k sqft276 Somerset Dr, Kalispell, MT 59901ActiveMLS ID #30067223, Stefanie Ann Hanson, Beckman's Real Estate. MRMLS
- $1,150,0003 bd3 ba3.2k sqft605 Farm View Ln, Kalispell, MT 59901ActiveMLS ID #30074003, Rhiannon Clark, Beckman's Real Estate. MRMLS
- $1,080,0002 bd3 ba2.7k sqft455 N Foys Lake Dr, Kalispell, MT 59901ActiveMLS ID #30071428, Susan Julian, PureWest Real Estate - Kalispell. MRMLS
- $1,280,0005 bd4 ba5.1k sqft44 Playa Grande Rd, Kalispell, MT 59901ActiveMLS ID #30073263, Andrew C Burgi, Performance Real Estate, Inc.. MRMLS
- $799,9004 bd3 ba2.9k sqft1073 Smith Lake Rd, Kalispell, MT 59901ActiveMLS ID #30070481, Jeremy Feldmann, Kelly Right Real Estate of Montana LLC - Kalispell. MRMLS
- $950,0003 bd2 ba2.4k sqft190 McMannamy Draw, Kalispell, MT 59901ActiveMLS ID #30076875, Ben Vanhelden, PureWest Real Estate - Kalispell. MRMLS
- $1,199,0004 bd4 ba4.2k sqft417 Cayuse Ln, Kalispell, MT 59901ActiveMLS ID #30071363, Katie E Brown, Glacier Sotheby's International Realty Bigfork. MRMLS
- $1,098,0003 bd3 ba2.8k sqft200 Aspen Loop, Kalispell, MT 59901ActiveMLS ID #30066059, Carli Yarde, NorthScapes Realty. MRMLS
