HIGHEST AND BEST BY 6:00pm TUESDAY! Welcome home to this classic Upper Forest Park Colonial which has been owned and beautifully maintained by the same proud family since 1977. Ready for immediate occupancy, this deluxe house comes with an incredible updated kitchen with newer custom cabinetry(white),stainless steel appliances including a gas stove, ceramic tile flooring and even a pantry. It opens directly through french doors to a trex and vinyl deck and an enclosed stone patio. Huge lovely living room with massive fireplace (wood stove insert) and gorgeous hardwood flooring. Dining room with built-in china cabinet ready for holiday entertaining. First floor sunroom(den) with power awnings. Powder room off kitchen. Upstairs you will find four large bedrooms all with hardwood flooring and large closets, and an office large enough to be used as a 5th bedroom. Remodeled full bath has a beautiful tiled separate shower with custom glass door. Walkup attic too.GENERAC whole house generator
Sold for $350,000
$350,000
50 Morningside Park, Springfield, MA 01108
4beds
2,358sqft
Single Family Residence
Built in 1924
7,989 Square Feet Lot
$397,600 Zestimate®
$148/sqft
$2,567 Estimated rent
Home value
$397,600
$378,000 - $417,000
$2,567/mo
Zestimate® history
Owner options
List your home for rent
$2,567/mo
Rent Zestimate®
Find your next renter with Zillow Rental Manager. Plus, with online applications, you can quickly screen prospective tenants – for free.
$2,567/mo
Rent Zestimate®
Refinance and save
$2,359/mo
Est. payment
Refinancing to a lower rate could help reduce your monthly payments and save thousands over the life of the loan.
$2,359/mo
Est. payment
Explore your selling options
Work with a Zillow partner agent
Leverage their expertise and Zillow's premium Showcase listings to get your home seen by more buyers.
Get startedList with your own agent
Get your home in front of millions of buyers by listing it on Zillow.
Learn how to do itSell it yourself
Take full control of how buyers see your home on Zillow by listing For Sale by Owner (FSBO).
List your homeWhat's special
Massive fireplaceTiled separate showerEnclosed stone patioUpdated kitchenTrex and vinyl deckGorgeous hardwood flooringPowder room
Zillow last checked:
Listing updated:
Listed by:
Roger Trombly 413-221-4600,
Coldwell Banker Realty - Western MA 413-567-8931
Bought with:
Victor Pacheco
BKaye Realty
Source: MLS PIN,MLS#: 73301585
Facts & features
Interior
Bedrooms & bathrooms
- Bedrooms: 4
- Bathrooms: 2
- Full bathrooms: 1
- 1/2 bathrooms: 1
- Main level bathrooms: 1
Primary bedroom
- Features: Ceiling Fan(s), Walk-In Closet(s), Closet, Flooring - Hardwood, Laundry Chute, Lighting - Overhead
- Level: Second
Bedroom 2
- Features: Ceiling Fan(s), Walk-In Closet(s), Flooring - Hardwood, Lighting - Overhead
- Level: Second
Bedroom 3
- Features: Ceiling Fan(s), Closet, Flooring - Hardwood, Lighting - Overhead
- Level: Second
Bedroom 4
- Features: Ceiling Fan(s), Closet, Flooring - Hardwood, Lighting - Overhead
- Level: Second
Primary bathroom
- Features: No
Bathroom 1
- Features: Bathroom - Half, Flooring - Stone/Ceramic Tile
- Level: Main,First
Bathroom 2
- Features: Bathroom - Full, Bathroom - Tiled With Shower Stall, Bathroom - Tiled With Tub, Bathroom - Tiled With Tub & Shower, Closet - Linen, Flooring - Stone/Ceramic Tile, Remodeled, Lighting - Sconce, Pedestal Sink
- Level: Second
Dining room
- Features: Closet/Cabinets - Custom Built, Flooring - Hardwood, French Doors, Handicap Accessible, Lighting - Overhead
- Level: Main,First
Kitchen
- Features: Bathroom - Half, Ceiling Fan(s), Closet/Cabinets - Custom Built, Flooring - Stone/Ceramic Tile, Dining Area, Pantry, Countertops - Stone/Granite/Solid, French Doors, Cabinets - Upgraded, Deck - Exterior, Exterior Access, Remodeled, Stainless Steel Appliances, Gas Stove, Lighting - Overhead
- Level: Main,First
Living room
- Features: Wood / Coal / Pellet Stove, Flooring - Hardwood, Window(s) - Picture, French Doors, Handicap Accessible, Exterior Access, Lighting - Overhead
- Level: Main,First
Office
- Features: Flooring - Hardwood, Remodeled, Lighting - Overhead
- Level: Second
Heating
- Steam, Natural Gas, Wood Stove
Cooling
- Window Unit(s)
Appliances
- Included: Gas Water Heater, Water Heater, Range, Dishwasher, Microwave, Refrigerator, Washer, Dryer
- Laundry: Laundry Chute, Electric Dryer Hookup, Washer Hookup, Sink, In Basement
Features
- Ceiling Fan(s), Cable Hookup, Lighting - Overhead, Vestibule, Sun Room, Entry Hall, Home Office, Center Hall, Walk-up Attic, Laundry Chute, Internet Available - Broadband
- Flooring: Tile, Concrete, Hardwood, Flooring - Hardwood, Flooring - Stone/Ceramic Tile
- Doors: French Doors, Insulated Doors, Storm Door(s)
- Windows: Insulated Windows, Storm Window(s), Screens
- Basement: Full,Interior Entry,Concrete,Unfinished
- Number of fireplaces: 1
- Fireplace features: Living Room
Interior area
- Total structure area: 2,358
- Total interior livable area: 2,358 sqft
Property
Parking
- Total spaces: 6
- Parking features: Detached, Garage Door Opener, Paved Drive, Off Street, Paved
- Garage spaces: 2
- Uncovered spaces: 4
Accessibility
- Accessibility features: Accessible Entrance
Features
- Patio & porch: Porch - Enclosed, Deck - Composite, Patio, Enclosed
- Exterior features: Porch - Enclosed, Deck - Composite, Patio, Patio - Enclosed, Rain Gutters, Storage, Sprinkler System, Screens, Fenced Yard
- Fencing: Fenced/Enclosed,Fenced
- Frontage length: 80.00
Lot
- Size: 7,989 Square Feet
- Features: Cleared, Level
Details
- Parcel number: S:08840 P:0007,2596538
- Zoning: R1
Construction
Type & style
- Home type: SingleFamily
- Architectural style: Colonial
- Property subtype: Single Family Residence
Materials
- Frame
- Foundation: Block
- Roof: Shingle
Condition
- Updated/Remodeled,Remodeled
- Year built: 1924
Utilities & green energy
- Electric: Circuit Breakers, 100 Amp Service, Generator Connection
- Sewer: Public Sewer
- Water: Public
- Utilities for property: for Gas Range, for Gas Oven, for Electric Dryer, Washer Hookup, Generator Connection
Community & HOA
Community
- Features: Public Transportation, Shopping, Park, Golf, Medical Facility, Laundromat, Highway Access, House of Worship, Private School, Public School, Sidewalks
- Security: Security System
- Subdivision: Forest Park
HOA
- Has HOA: No
Location
- Region: Springfield
Financial & listing details
- Price per square foot: $148/sqft
- Tax assessed value: $279,200
- Annual tax amount: $4,484
- Date on market: 12/19/2025
- Road surface type: Paved
Price history
| Date | Event | Price |
|---|---|---|
| 11/26/2024 | Sold | $350,000+3%$148/sqft |
Source: MLS PIN #73301585 Report a problem | ||
| 11/12/2024 | Contingent | $339,900$144/sqft |
Source: MLS PIN #73301585 Report a problem | ||
| 10/12/2024 | Listed for sale | $339,900$144/sqft |
Source: MLS PIN #73301585 Report a problem | ||
Public tax history
| Year | Property taxes | Tax assessment |
|---|---|---|
| 2025 | $5,377 +19.9% | $342,900 +22.8% |
| 2024 | $4,484 -7.2% | $279,200 -1.5% |
| 2023 | $4,832 +6.9% | $283,400 +18% |
| 2022 | $4,521 +10.4% | $240,200 +10.8% |
| 2021 | $4,096 -0.8% | $216,700 +8% |
| 2020 | $4,129 +4.2% | $200,600 -0.4% |
| 2019 | $3,964 -2.3% | $201,400 -2.3% |
| 2018 | $4,058 +1.9% | $206,200 +1.8% |
| 2017 | $3,983 +6.6% | $202,600 +6.6% |
| 2016 | $3,735 +4.9% | $190,000 +5% |
| 2015 | $3,560 -2% | $181,000 -1.8% |
| 2014 | $3,633 +3.3% | $184,300 +3.2% |
| 2013 | $3,518 -10.1% | $178,500 -9.5% |
| 2012 | $3,912 +9.7% | $197,300 +7.8% |
| 2011 | $3,567 -2.4% | $183,000 -2.3% |
| 2010 | $3,654 +8.5% | $187,400 -0.4% |
| 2009 | $3,367 +2.7% | $188,200 -8% |
| 2008 | $3,280 +13.8% | $204,600 +13.9% |
| 2007 | $2,882 -0.3% | $179,700 +5.6% |
| 2006 | $2,892 +4.7% | $170,100 +7.9% |
| 2005 | $2,761 +14.3% | $157,700 +24% |
| 2004 | $2,416 -0.9% | $127,200 +1.3% |
| 2003 | $2,438 +3.3% | $125,600 +5.8% |
| 2002 | $2,360 | $118,700 |
Find assessor info on the county website
Neighborhood: Forest Park
Nearby homes
- $370,6004 bd1 ba2.3k sqft36 Morningside Park, Springfield, MA 01108Off Market
- $312,9003 bd1 ba2k sqft58 Eton St, Springfield, MA 01108Off Market
- $301,8004 bd1 ba2k sqft61 Trinity Ter, Springfield, MA 01108Off Market
- $351,7003 bd2 ba2.5k sqft69 Eton St, Springfield, MA 01108Off Market
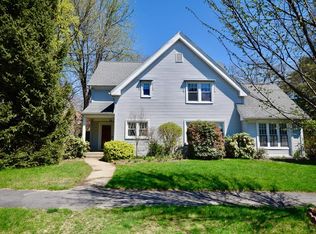
- $318,0004 bd1 ba1.9k sqft52 Eton St, Springfield, MA 01108Off Market
- $341,9003 bd1 ba2k sqft61 Eton St, Springfield, MA 01108Off Market
- $266,9004 bd1 ba1.7k sqft55 Trinity Ter, Springfield, MA 01108Off Market
- $401,0003 bd2 ba1.6k sqft43 Morningside Park, Springfield, MA 01108Sold
Nearby schools
GreatSchools rating
- 4/10Washington SchoolGrades: PK-5Distance: 0.3 mi
- 3/10STEM Middle AcademyGrades: 6-8Distance: 2.3 mi
- NASpringfield High SchoolGrades: 9-12Distance: 0.7 mi
Sell for more on Zillow
Get a Zillow Showcase℠ listing at no additional cost and you could sell for .
$397,600
2% more
+$7,952
With Zillow Showcase(estimated)
$405,552
Sell for more on Zillow
Get a Zillow Showcase℠ listing at no additional cost and you could sell for .
$397,600
2% more
+$7,952
With Zillow Showcase(estimated)
$405,552
- Massachusetts
- Hampden County
- Springfield
- 01108
- Forest Park
- 50 Morningside Park
