Skip main navigation
Under contract
  • $1,495,000

    50 Morris Ave, Morristown Town, NJ 07960

    5beds
    --sqft
    : 
    Loading
    Get pre-qualified
    Single Family Residence
    Built in 1863
    0.61 Acres Lot
    $-- Zestimate®
    $--/sqft
    $-- HOA

    What's special

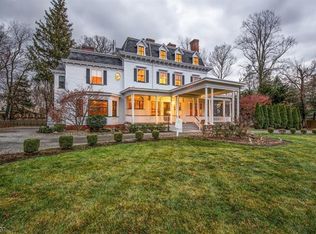
    Nestled in the historic Washington's Headquarters neighborhood, this 5 bedroom, 3.1 bath Queen Anne Victorian seamlessly marries period romance with sophisticated modern luxury. Fully renovated in 2015 and meticulously maintained since, this turnkey estate offers timeless elegance and complete peace of mind. The grand entryway showcases original doors, marble mosaic floors, high ceilings, intricate millwork, and restored inlay hardwoods. Entertain in the formal living and banquet-sized dining rooms separated by original mahogany pocket doors or relax in the family room with a custom fireplace and sun-filled 3-season room. A butler's pantry leads to a jaw-dropping chef's kitchen featuring cathedral ceilings with exposed beams, soapstone counters, a farmhouse sink, and a center island with a premium Bertazzoni Heritage Range. The second floor features a palatial primary suite with a custom walk-in closet and a spa-like en-suite with a multi-head shower, plus two more bedrooms, a full bath, and a large laundry room. The versatile third level offers three flexible rooms and a full bath with antique soaker tub perfect for guests or a home office. Outside, an ultra-private resort-style oasis awaits: an expansive bluestone patio with a built-in BBQ and gas fireplace overlooks a flat, fully fenced, professionally landscaped yard with a wildflower garden. Includes a semi-finished basement gym/rec room. All this, 1/2 mile to the NYC train and downtown Morristown!
    56 days
    |
    950
    |
    54
    |

    Zillow last checked:

    Listing updated:

    Listed by:

    Jeremy Gulish 973-539-1120,

    Keller Williams Metropolitan

    Source: GSMLS,MLS#: 4029128MLS Logo

      Facts & features

      Interior

      Bedrooms & bathrooms
      • Bedrooms: 5
      • Bathrooms: 4
      • Full bathrooms: 3
      • 1/2 bathrooms: 1
      Primary bedroom
      • Description: Full Bath, Walk-In Closet
      Bedroom 1
      • Level: Second
      • Area: 252
      • Dimensions: 14 x 18
      Bedroom 2
      • Level: Second
      • Area: 270
      • Dimensions: 15 x 18
      Bedroom 3
      • Level: Second
      • Area: 143
      • Dimensions: 11 x 13
      Bedroom 4
      • Level: Third
      • Area: 180
      • Dimensions: 15 x 12
      Primary bathroom
      • Features: Stall Shower
      Dining room
      • Features: Formal Dining Room
      • Level: First
      • Area: 238
      • Dimensions: 17 x 14
      Family room
      • Level: First
      • Area: 588
      • Dimensions: 14 x 42
      Kitchen
      • Features: Kitchen Island, Eat-in Kitchen, Pantry, Separate Dining Area
      • Level: First
      • Area: 180
      • Dimensions: 15 x 12
      Living room
      • Level: First
      • Area: 240
      • Dimensions: 15 x 16
      Basement
      • Features: Outside Entrance, Rec Room, Storage Room, Utility Room
      Heating
      • 2 Units, Forced Air, Natural Gas
      Cooling
      • 2 Units, Central Air
      Appliances
      • Included: Carbon Monoxide Detector, Central Vacuum, Dishwasher, Disposal, Dryer, Microwave, Range/Oven-Gas, Refrigerator, Trash Compactor, Washer, Gas Water Heater
      • Laundry: Level 2
      Features
      • Central Vacuum, Bedroom, Office, Breakfast, Rec Room
      • Basement: Yes,Partially Finished,Walk-Out Access
      • Number of fireplaces: 1
      • Fireplace features: Family Room

      Property

      Parking
      • Parking features: Additional Parking, Circular Driveway, Gravel
      Features
      • Patio & porch: Patio
      • Exterior features: Barbecue
      Lot
      • Size: 0.61 Acres
      • Dimensions: 125 x 212
      Details
      • Parcel number: 2324010020000000020000
      • Zoning description: Residential

      Construction

      Type & style
      • Home type: SingleFamily
      • Architectural style: Custom Home,Victorian
      • Property subtype: Single Family Residence
      Materials
      • Composition Siding
      • Roof: Asphalt Shingle
      Condition
      • Year built: 1863
      • Major remodel year: 2015

      Utilities & green energy

      • Gas: Gas-Natural
      • Sewer: Public Sewer
      • Water: Public
      • Utilities for property: Electricity Connected, Natural Gas Connected, Cable Available, Fiber Optic Available, Garbage Included

      Community & HOA

      Community
      • Security: Carbon Monoxide Detector(s), Security System, Smoke Detector(s), Carbon Monoxide Detector
      • Subdivision: Washington's Headquarters
      Location
      • Region: Morristown

      Financial & listing details

      • Tax assessed value: $1,201,100
      • Annual tax amount: $21,139
      • Date on market: 5/22/2026
      • Ownership type: Fee Simple
      • Electric utility on property: Yes

        Estimated market value

        Not available

        Estimated sales range

        Not available

        Not available

        Price history

        DateEventPrice
        6/26/2026Pending sale$1,495,000
        Source: GSMLS #4029128 Report a problem
        5/22/2026Listed for sale$1,495,000
        Source: GSMLS #4029128 Report a problem
        4/23/2026Listing removed$1,495,000
        Source: GSMLS #4019350 Report a problem
        4/8/2026Listed for sale$1,495,000+55.3%
        Source: GSMLS #4019350 Report a problem
        5/1/2019Sold$962,475-3.3%
        Source: GSMLS #3542528 Report a problem
        3/28/2019Price change$995,500-4.8%
        Source: Coldwell Banker Residential Brokerage - Morristown/Convent Station Office #3542528 Report a problem
        2/9/2019Price change$1,045,500-4.5%
        Source: Coldwell Banker Residential Brokerage - Morristown/Convent Station Office #3542528 Report a problem
        7/30/2018Listed for sale$1,095,000+10.1%
        Source: Coldwell Banker Residential Brokerage - Morristown/Convent Station Office #3542528 Report a problem
        7/15/2016Sold$995,000-13.5%
        Source: GSMLS #3267251 Report a problem
        3/31/2016Price change$1,150,000-3.8%
        Source: Kienlen Lattmann Sotheby's International Realty #3267251 Report a problem
        11/18/2015Listed for sale$1,195,000+165.6%
        Source: Kienlen Lattmann Sotheby's International Realty #3267251 Report a problem
        12/30/2013Sold$450,000-24.9%
        Source: GSMLS #3072749 Report a problem
        9/4/2013Listed for sale$599,000
        Source: Weichert Realtors #3072749 Report a problem

        Public tax history

        YearProperty taxesTax assessment
        2025$18,917 $1,201,100
        2024$18,917 -5.3%$1,201,100 +74.7%
        2023$19,985 +0.6%$687,700
        2022$19,861 +0.6%$687,700
        2021$19,751 -0.3%$687,700
        2020$19,820 +1.3%$687,700
        2019$19,565 +3.1%$687,700
        2018$18,981 +2.6%$687,700
        2017$18,492 +27.6%$687,700 +24.6%
        2016$14,490 +1.1%$552,000
        2015$14,330 +0.4%$552,000
        2014$14,269 -0.9%$552,000
        2013$14,396 -1%$552,000
        2012$14,545 +1.9%$552,000
        2011$14,269 +2.3%$552,000
        2010$13,955 +7.7%$552,000
        2009$12,961 $552,000
        2008-- $552,000
        2007-- $552,000
        2006-- $552,000
        2005-- $552,000
        2004-- $552,000 +104%
        2003-- $270,600
        2002-- $270,600
        2001-- $270,600
        Find assessor info on the county website

        Monthly payment

        Est. payment

        Payment breakdown

        Explore the cost of this home by adjusting the details. Changes won't be saved.
        All calculations are estimates and provided by Zillow, Inc. for informational purposes only. Actual amounts may vary.
        HOA fees may include property taxes on listings classified as Co-Ops. Contact the listing agent and/or owner for fee details.
        Mortgage interest rates are dependent on a number of factors, including credit score, down payment, and repayment length. Interest rate data provided by Zillow Group Marketplace, Inc. as of 1/1/1970 from various mortgage lenders with which we have lead or other similar arrangements; the Estimated Payment is an average of those rates.
        See how much you could borrow to make a competitive offer.

        Climate risks

        Neighborhood: 07960

        Getting around

        46 / 100
        Car-Dependent
        32 / 100
        Some Transit
        50 / 100
        Bikeable

        Nearby schools

        GreatSchools rating
        Schools provided by the listing agent
        • Elementary: K-2;3-5
        • Middle: Frelghuysn
        • High: Morristown

        Source: GSMLS. This data may not be complete. We recommend contacting the local school district to confirm school assignments for this home.

        A local agent can set up tours, give advice and negotiate with sellers.

        A local lender can help you make sure your offer is ready when you are.

        Browse local experts

        Similar homes