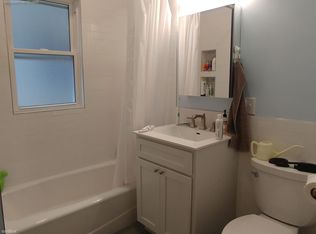
Wonderful opportunity to own this impeccably maintained 2-bed, 1-bath condo in the highly sought-after Davis Square area. Spanning 1,165 sq. ft., this home combines modern updates w/ timeless charm, featuring gleaming hardwood floors, high ceilings & decorative moldings. Sunlit living room, complete with gas fireplace, flows seamlessly into an oversized dining room perfect for entertaining. Stylish kitchen equipped w/ classic white cabinetry, ss appliances, granite countertops & convenient pantry area. Beautifully appointed full bath w/ premium fixtures & porcelain tile. Additional bedroom & office/sunroom round out the main level. Upstairs, you'll find a private "Philly" style primary bedroom. Other notable features include 2-car parking, basement storage & shared fenced-in backyard w/ direct access to the bike path. Ideally situated just moments from Davis, Ball and Porter Square, this prime location offers easy access to the Green & Red Line, vibrant shops & delicious restaurants!
Sold for $885,000
$885,000
50 Morrison Ave Unit 50, Somerville, MA 02144
2beds
1,165sqft
Condominium
Built in 1900
-- sqft lot
$-- Zestimate®
$760/sqft
$4,236 Estimated rent
Home value
Not available
Estimated sales range
Not available
$4,236/mo
Zestimate® history
Owner options
List your home for rent
$4,236/mo
Rent Zestimate®
Find your next renter with Zillow Rental Manager. Plus, with online applications, you can quickly screen prospective tenants – for free.
$4,236/mo
Rent Zestimate®
Refinance and save
$5,738/mo
Est. payment
Refinancing to a lower rate could help reduce your monthly payments and save thousands over the life of the loan.
$5,738/mo
Est. payment
Explore your selling options
Work with a Zillow partner agent
Leverage their expertise and Zillow's premium Showcase listings to get your home seen by more buyers.
Get startedList with your own agent
Get your home in front of millions of buyers by listing it on Zillow.
Learn how to do itSell it yourself
Take full control of how buyers see your home on Zillow by listing For Sale by Owner (FSBO).
List your homeWhat's special
Gas fireplaceModern updatesStylish kitchenPorcelain tileGleaming hardwood floorsGranite countertopsClassic white cabinetry
Zillow last checked:
Listing updated:
Listed by:
Meg Steere 617-877-0509,
Berkshire Hathaway HomeServices Commonwealth Real Estate 617-926-5280
Bought with:
Success Team - Flow Realty
Flow Realty, Inc.
Source: MLS PIN,MLS#: 73305911
Facts & features
Interior
Bedrooms & bathrooms
- Bedrooms: 2
- Bathrooms: 1
- Full bathrooms: 1
Primary bedroom
- Features: Closet, Flooring - Hardwood
- Level: Second
- Area: 210
- Dimensions: 15 x 14
Bedroom 2
- Features: Closet, Flooring - Hardwood
- Level: First
- Area: 165
- Dimensions: 15 x 11
Bathroom 1
- Features: Bathroom - Tiled With Tub & Shower, Flooring - Stone/Ceramic Tile
- Level: First
Dining room
- Features: Flooring - Hardwood, Window(s) - Bay/Bow/Box
- Level: First
- Area: 208
- Dimensions: 16 x 13
Kitchen
- Features: Flooring - Hardwood, Pantry, Countertops - Stone/Granite/Solid, Kitchen Island, Gas Stove
- Level: First
- Area: 228
- Dimensions: 19 x 12
Living room
- Features: Flooring - Hardwood, Window(s) - Bay/Bow/Box
- Level: First
- Area: 208
- Dimensions: 16 x 13
Office
- Features: Flooring - Hardwood
- Level: First
- Area: 100
- Dimensions: 10 x 10
Heating
- Natural Gas
Cooling
- Central Air
Appliances
- Included: Range, Dishwasher, Refrigerator, Washer, Dryer
- Laundry: In Basement, In Building
Features
- Closet, Office, Foyer
- Flooring: Tile, Hardwood, Flooring - Hardwood
- Doors: Insulated Doors
- Windows: Insulated Windows
- Has basement: Yes
- Number of fireplaces: 1
- Fireplace features: Living Room
Interior area
- Total structure area: 1,165
- Total interior livable area: 1,165 sqft
Property
Parking
- Total spaces: 2
- Parking features: Off Street
- Uncovered spaces: 2
Features
- Patio & porch: Porch
- Exterior features: Porch
Lot
- Size: 4,307 Square Feet
Details
- Parcel number: 5071516
- Zoning: RA
Construction
Type & style
- Home type: Condo
- Property subtype: Condominium
Materials
- Frame
- Roof: Shingle
Condition
- Year built: 1900
Utilities & green energy
- Electric: Circuit Breakers
- Sewer: Public Sewer
- Water: Public
- Utilities for property: for Gas Range
Community & HOA
Community
- Features: Public Transportation, Shopping, Walk/Jog Trails, Bike Path, Highway Access, House of Worship, Public School, T-Station
HOA
- Services included: Insurance
- HOA fee: $184 monthly
Location
- Region: Somerville
Financial & listing details
- Price per square foot: $760/sqft
- Tax assessed value: $863,200
- Annual tax amount: $5,028
- Date on market: 1/20/2026
- Listing terms: Contract
Price history
| Date | Event | Price |
|---|---|---|
| 12/2/2024 | Sold | $885,000+1.1%$760/sqft |
Source: MLS PIN #73305911 Report a problem | ||
| 10/24/2024 | Listed for sale | $875,000$751/sqft |
Source: MLS PIN #73305911 Report a problem | ||
Public tax history
Tax history is unavailable.
Neighborhood: Ball Square
Nearby homes
- $1,380,2003 bd2 ba1.7k sqft48 Morrison Ave, Somerville, MA 02144Off Market
- $908,7002 bd1 ba1.1k sqft50 Morrison Ave, Somerville, MA 02144Off Market
- $1,557,7006 bd3 ba3.2k sqft48 Morrison Ave, Somerville, MA 02144Off Market
- $1,144,1002 bd1 ba-- sqft46 Morrison Ave, Somerville, MA 02144Off Market
- $1,562,0006 bd3 ba2.9k sqft52 Morrison Ave, Somerville, MA 02144Off Market
- $1,846,1006 bd4 ba3.2k sqft44 Morrison Ave, Somerville, MA 02144Off Market
- $944,8002 bd1 ba1.1k sqft50 Morrison Ave #50, Somerville, MA 02144Off Market
- $1,728,3006 bd3 ba3.6k sqft42 Morrison Ave, Somerville, MA 02144Off Market
Nearby schools
GreatSchools rating
- 8/10Benjamin G. Brown SchoolGrades: K-5Distance: 0.2 mi
- 8/10John F. Kennedy Elementary SchoolGrades: PK-8Distance: 0.4 mi
- 6/10Somerville High SchoolGrades: 9-12Distance: 1.1 mi


Get pre-qualified for a loan
At Zillow Home Loans, we can pre-qualify you in as little as 5 minutes with no impact to your credit score.An equal housing lender. NMLS #10287.
- Massachusetts
- Middlesex County
- Somerville
- 02144
- Ball Square
- 50 Morrison Ave Unit 50
Nearby cities
Nearby neighborhoods
Nearby zip codes
Other Somerville Topics
