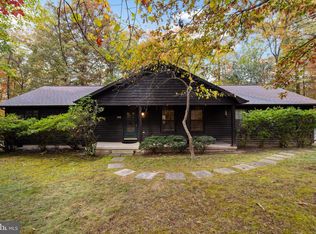
Fabulous 1 Level Living Home on a flat private lot with no hoa! Spacious layout with 3 Bedrooms and 1 Full Bathroom. Large Kitchen with LVP flooring, ample countertop space and newer Appliances. Separate dining area with natural light flowing through. Family room with vaulted ceilings, stone fireplace, and mantle. The 3 separate bedrooms are nicely designed on the other side of the home providing privacy from the main level areas. Full bathroom has been beautifully renovated! The home also has a Water Treatment System. The grounds of the property are Beautiful, Extensive, and Low maintenance landscaping. Covered patio off kitchen, 10x12 Finished Outbuilding w/ Electricity, Walkways, playground, star gazing patio, 8ft privacy fence, Private 3/4 acre lot. High speed internet! Great location to amenities in Shannondale (Lake Shannondale, Mountain Lake Club, Shenandoah River, John Brown community park, wildlife, and nature trails, etc) as well as convenient to commuter routes, necessities, and amenities!
Sold for $305,000
$305,000
50 Mosby Dr, Harpers Ferry, WV 25425
3beds
1,190sqft
Single Family Residence
Built in 1969
0.76 Acres Lot
$305,900 Zestimate®
$256/sqft
$1,827 Estimated rent
Home value
$305,900
$269,000 - $346,000
$1,827/mo
Zestimate® history
Owner options
List your home for rent
$1,827/mo
Rent Zestimate®
Find your next renter with Zillow Rental Manager. Plus, with online applications, you can quickly screen prospective tenants – for free.
$1,827/mo
Rent Zestimate®
Refinance and save
$1,429/mo
Est. payment
Refinancing to a lower rate could help reduce your monthly payments and save thousands over the life of the loan.
$1,429/mo
Est. payment
Explore your selling options
Work with a Zillow partner agent
Leverage their expertise and Zillow's premium Showcase listings to get your home seen by more buyers.
Get startedList with your own agent
Get your home in front of millions of buyers by listing it on Zillow.
Learn how to do itSell it yourself
Take full control of how buyers see your home on Zillow by listing For Sale by Owner (FSBO).
List your homeWhat's special
Large kitchenLvp flooringStar gazing patioFlat private lotCovered patio off kitchenSpacious layoutNewer appliances
Zillow last checked:
Listing updated:
Listed by:
Brianna Goetting 540-454-5025,
Pearson Smith Realty, LLC
Bought with:
Becky Viands, WVS240303442
Roberts Realty Group, LLC
Source: Bright MLS,MLS#: WVJF2021462
Facts & features
Interior
Bedrooms & bathrooms
- Bedrooms: 3
- Bathrooms: 1
- Full bathrooms: 1
- Main level bathrooms: 1
- Main level bedrooms: 3
Rooms
- Room types: Dining Room, Bedroom 2, Bedroom 3, Kitchen, Family Room, Bedroom 1, Laundry, Utility Room, Full Bath
Bedroom 1
- Level: Main
Bedroom 2
- Level: Main
Bedroom 3
- Level: Main
Dining room
- Features: Flooring - Luxury Vinyl Plank, Built-in Features
- Level: Main
Family room
- Features: Fireplace - Wood Burning
- Level: Main
Other
- Features: Bathroom - Tub Shower
- Level: Main
Kitchen
- Features: Flooring - Luxury Vinyl Plank
- Level: Main
Laundry
- Level: Main
Utility room
- Level: Main
Heating
- Heat Pump, Electric
Cooling
- Central Air, Electric
Appliances
- Included: Microwave, Dishwasher, Disposal, Dryer, Freezer, Oven/Range - Electric, Stainless Steel Appliance(s), Washer, Water Heater, Water Treat System, Electric Water Heater
- Laundry: Main Level, Has Laundry, Washer In Unit, Dryer In Unit, Laundry Room
Features
- Bathroom - Tub Shower, Ceiling Fan(s), Dining Area, Entry Level Bedroom, Family Room Off Kitchen, Formal/Separate Dining Room, Eat-in Kitchen
- Flooring: Carpet, Laminate
- Has basement: No
- Number of fireplaces: 1
- Fireplace features: Mantel(s), Stone, Wood Burning
Interior area
- Total structure area: 1,190
- Total interior livable area: 1,190 sqft
- Finished area above ground: 1,190
- Finished area below ground: 0
Property
Parking
- Total spaces: 6
- Parking features: Crushed Stone, Gravel, Private, Driveway, Other
- Uncovered spaces: 6
Accessibility
- Accessibility features: 2+ Access Exits, Accessible Entrance, No Stairs
Features
- Levels: One
- Stories: 1
- Patio & porch: Patio, Porch, Roof
- Exterior features: Extensive Hardscape, Lighting, Flood Lights, Play Area, Storage, Sidewalks, Other
- Pool features: None
- Fencing: Privacy
- Has view: Yes
- View description: Garden, Scenic Vista, Trees/Woods
- Frontage type: Road Frontage
Lot
- Size: 0.76 Acres
- Features: Front Yard, Landscaped, No Thru Street, Level, Premium, Private, Rear Yard, SideYard(s), Wooded, Unrestricted, Vegetation Planting, Year Round Access
Details
- Additional structures: Above Grade, Below Grade, Outbuilding
- Parcel number: 06 6A002800000000
- Zoning: 101
- Special conditions: Standard
Construction
Type & style
- Home type: SingleFamily
- Architectural style: Ranch/Rambler
- Property subtype: Single Family Residence
Materials
- Aluminum Siding
- Foundation: Permanent
- Roof: Architectural Shingle
Condition
- Very Good
- New construction: No
- Year built: 1969
- Major remodel year: 2020
Utilities & green energy
- Sewer: Private Septic Tank
- Water: Private, Well
- Utilities for property: Fiber Optic, Fixed Wireless, DSL, Other Internet Service, Cable
Community & HOA
Community
- Security: Smoke Detector(s)
- Subdivision: Shannondale
HOA
- Has HOA: No
Location
- Region: Harpers Ferry
- Municipality: Kabletown
Financial & listing details
- Price per square foot: $256/sqft
- Tax assessed value: $94,500
- Annual tax amount: $1,097
- Date on market: 2/6/2026
- Listing agreement: Exclusive Right To Sell
- Ownership: Fee Simple
Price history
| Date | Event | Price |
|---|---|---|
| 3/16/2026 | Sold | $305,000+2%$256/sqft |
Source:  Bright MLS #WVJF2021462 Report a problem Bright MLS #WVJF2021462 Report a problem | ||
| 2/16/2026 | Pending sale | $299,000$251/sqft |
Source: Bright MLS #WVJF2021462 Report a problem | ||
| 2/6/2026 | Listed for sale | $299,000+106.3%$251/sqft |
Source: Bright MLS #WVJF2021462 Report a problem | ||
| 3/10/2020 | Sold | $144,900$122/sqft |
Source: Agent Provided Report a problem | ||
| 1/24/2020 | Price change | $144,900-3.3%$122/sqft |
Source: Touchstone Realty, LLC #WVJF137402 Report a problem | ||
| 1/13/2020 | Price change | $149,900-2.4%$126/sqft |
Source: Touchstone Realty, LLC #WVJF137402 Report a problem | ||
| 1/3/2020 | Price change | $153,525-4%$129/sqft |
Source: Touchstone Realty, LLC #WVJF137402 Report a problem | ||
| 12/18/2019 | Listed for sale | $159,900+97.4%$134/sqft |
Source: Touchstone Realty, LLC #WVJF137402 Report a problem | ||
| 9/10/2019 | Sold | $81,000-4.1%$68/sqft |
Source: Public Record Report a problem | ||
| 4/19/2013 | Sold | $84,500+92%$71/sqft |
Source: Public Record Report a problem | ||
| 12/20/2010 | Sold | $44,000$37/sqft |
Source: Public Record Report a problem | ||
Public tax history
| Year | Property taxes | Tax assessment |
|---|---|---|
| 2025 | $1,098 +4.3% | $114,500 +4.2% |
| 2024 | $1,052 +0.2% | $109,900 |
| 2023 | $1,050 +7.1% | $109,900 +33.5% |
| 2022 | $981 | $82,300 +6.7% |
| 2021 | -- | $77,100 +9.2% |
| 2020 | -- | $70,600 |
| 2019 | $819 +18.9% | $70,600 +20.5% |
| 2018 | $688 +8.5% | $58,600 +8.5% |
| 2017 | $634 +1.4% | $54,000 +1.1% |
| 2016 | $626 +3.5% | $53,400 +4.1% |
| 2015 | $604 +11.2% | $51,300 +11% |
| 2014 | $543 -38.7% | $46,200 -0.6% |
| 2013 | $886 | $46,500 -11.1% |
| 2012 | $886 -1.9% | $52,300 -34.5% |
| 2011 | $904 +2% | $79,800 |
| 2010 | $886 -16.2% | $79,800 -19.1% |
| 2009 | $1,058 -16.9% | $98,700 -15.4% |
| 2008 | $1,274 +122.4% | $116,700 +127.9% |
| 2007 | $573 -7.2% | $51,200 |
| 2006 | $617 -3.8% | $51,200 +0% |
| 2005 | $642 | $51,180 |
| 2004 | -- | $51,180 |
| 2003 | -- | $51,180 +40.8% |
| 2002 | -- | $36,360 |
| 2001 | -- | $36,360 |
Find assessor info on the county website
Neighborhood: Shannondale
Nearby homes
- $2,000-- bd-- ba-- sqftMosby Dr, Harpers ferry, WV 25425Off Market
- $2,000-- bd-- ba-- sqftMosby Dr, Harpers ferry, WV 25425Off Market
- $8,600-- bd-- ba-- sqftMosly Dr, Harpers Ferry, WV --Off Market
- $390,0003 bd2 ba1.5k sqft192 Gray Fox Rd, Harpers Ferry, WV 25425Sold
- $--7,840.8 Square FeetMosby Dr, Harpers Ferry, WV 25425Off Market
- $8,700-- bd-- ba-- sqftMosly Dr, Harpers Ferry, WV --Off Market
- $2,000-- bd-- ba-- sqftMosby Dr, Harpers ferry, WV 25425Off Market
- $2,000-- bd-- ba-- sqftGray Fox Rd, Harpers ferry, WV 25425Off Market
Nearby schools
GreatSchools rating
- 3/10Blue Ridge Elementary SchoolGrades: PK-5Distance: 2.1 mi
- 8/10Harpers Ferry Middle SchoolGrades: 6-8Distance: 7.7 mi
- 3/10Washington High SchoolGrades: 9-12Distance: 4.8 mi
Schools provided by the listing agent
- District: Jefferson County Schools
Source: Bright MLS. This data may not be complete. We recommend contacting the local school district to confirm school assignments for this home.
Get a cash offer in 3 minutes
Find out how much your home could sell for in as little as 3 minutes with a no-obligation cash offer.
Estimated market value
$305,900
Get a cash offer in 3 minutes
Find out how much your home could sell for in as little as 3 minutes with a no-obligation cash offer.
Estimated market value
$305,900
Nearby cities
Nearby neighborhoods
Nearby zip codes
Other Harpers Ferry Topics
