Spectacular townhouse elegantly appointed throughout with a spacious, open-concept design and a level of finish rarely found in townhome living. Gorgeous hardwood floors, stunning cabinetry with granite countertops, Bosch appliances, and a fireplaced living room with access to a private deck create an inviting setting for everyday living and entertaining. The spacious primary suite features a luxurious en suite bath and oversized walk-in closet. A first-floor home office provides a quiet workspace, while the finished walk-out lower level offers exceptional flexibility with a third bedroom, family room, full bath, and second laundry hookup—ideal for guests, extended family, or additional living space. Additional highlights include a two-car attached garage, peaceful wooded backyard, and generous side yard. Beautifully landscaped Whittridge Place, developed by Habitech Homes, is tucked off a country road yet conveniently located within walking distance of North Reading Town Center and Ipswich River Park, with easy access to major highways. A truly exceptional home in an exceptional location!
For sale
$949,900
50 Mount Vernon St Unit 36, North Reading, MA 01864
3beds
3,283sqft
Condominium, Townhouse
Built in 2006
-- sqft lot
$933,700 Zestimate®
$289/sqft
$640/mo HOA
What's special
Third bedroomSecond laundry hookupFamily roomTwo-car attached garageGenerous side yardSpacious open-concept designGorgeous hardwood floors
- 1 day
- 187
- 7
Zillow last checked:
Listing updated:
Listed by:
Lisa Santilli 978-660-3506,
Classified Realty Group 978-664-0075,
The Kennedy Team 617-281-9221
Source: MLS PIN,MLS#: 73574621
Facts & features
Interior
Bedrooms & bathrooms
- Bedrooms: 3
- Bathrooms: 4
- Full bathrooms: 3
- 1/2 bathrooms: 1
- Main level bathrooms: 1
Primary bedroom
- Features: Bathroom - Full, Walk-In Closet(s), Flooring - Hardwood
- Level: Second
- Area: 380
- Dimensions: 20 x 19
Bedroom 2
- Features: Walk-In Closet(s), Flooring - Hardwood
- Level: Second
- Area: 231
- Dimensions: 21 x 11
Bedroom 3
- Features: Walk-In Closet(s), Flooring - Wall to Wall Carpet
- Level: Basement
- Area: 195
- Dimensions: 15 x 13
Primary bathroom
- Features: Yes
Bathroom 1
- Features: Bathroom - Half, Flooring - Hardwood, Pedestal Sink
- Level: Main,First
- Area: 20
- Dimensions: 5 x 4
Bathroom 2
- Features: Bathroom - Full, Bathroom - With Shower Stall, Closet - Linen, Flooring - Stone/Ceramic Tile, Countertops - Stone/Granite/Solid, Jacuzzi / Whirlpool Soaking Tub, Double Vanity
- Level: Second
- Area: 121
- Dimensions: 11 x 11
Bathroom 3
- Features: Bathroom - Full, Bathroom - With Tub & Shower, Closet - Linen, Flooring - Stone/Ceramic Tile, Countertops - Stone/Granite/Solid
- Level: Second
- Area: 50
- Dimensions: 10 x 5
Dining room
- Features: Flooring - Hardwood, Open Floorplan, Crown Molding
- Level: First
- Area: 182
- Dimensions: 14 x 13
Family room
- Features: Closet, Flooring - Wall to Wall Carpet, Exterior Access, Slider
- Level: Basement
- Area: 336
- Dimensions: 24 x 14
Kitchen
- Features: Flooring - Hardwood, Countertops - Stone/Granite/Solid, Kitchen Island, Open Floorplan, Stainless Steel Appliances, Gas Stove
- Level: First
- Area: 182
- Dimensions: 14 x 13
Living room
- Features: Flooring - Hardwood, French Doors, Deck - Exterior, Exterior Access, Open Floorplan, Crown Molding
- Level: First
- Area: 360
- Dimensions: 20 x 18
Office
- Features: Flooring - Hardwood, French Doors
- Level: First
- Area: 156
- Dimensions: 13 x 12
Heating
- Forced Air, Natural Gas, Electric
Cooling
- Central Air
Appliances
- Included: Oven, Dishwasher, Microwave, Range, Refrigerator, Washer, Dryer, Washer/Dryer, Range Hood
- Laundry: Dryer Hookup - Electric, Washer Hookup, Laundry Closet, Flooring - Stone/Ceramic Tile, Second Floor, In Unit
Features
- Bathroom - With Shower Stall, Countertops - Stone/Granite/Solid, Office, Bathroom
- Flooring: Tile, Carpet, Hardwood, Flooring - Hardwood, Flooring - Stone/Ceramic Tile
- Doors: French Doors
- Has basement: Yes
- Number of fireplaces: 1
- Fireplace features: Living Room
- Common walls with other units/homes: End Unit,Corner
Interior area
- Total structure area: 3,283
- Total interior livable area: 3,283 sqft
- Finished area above ground: 2,410
- Finished area below ground: 873
Property
Parking
- Total spaces: 6
- Parking features: Attached, Garage Door Opener, Off Street, Guest
- Attached garage spaces: 2
- Uncovered spaces: 4
Features
- Patio & porch: Deck
- Exterior features: Deck, Professional Landscaping
Details
- Parcel number: M:055.A B:0014 L:1436.0,4692212
- Zoning: RES
Construction
Type & style
- Home type: Townhouse
- Property subtype: Condominium, Townhouse
Materials
- Frame
- Roof: Shingle
Condition
- Year built: 2006
Utilities & green energy
- Electric: Circuit Breakers
- Sewer: Private Sewer
- Water: Public
- Utilities for property: for Gas Range
Green energy
- Energy efficient items: Thermostat
Community & HOA
Community
- Features: Shopping, Tennis Court(s), Park, Walk/Jog Trails, Golf, Medical Facility, Conservation Area, Highway Access, House of Worship, Public School
- Security: Security System
HOA
- Services included: Insurance, Maintenance Structure, Maintenance Grounds, Snow Removal, Trash, Reserve Funds
- HOA fee: $640 monthly
Location
- Region: North Reading
Financial & listing details
- Price per square foot: $289/sqft
- Tax assessed value: $799,400
- Annual tax amount: $10,440
- Date on market: 9/9/2026
Estimated market value
$933,700
$887,000 - $980,000
$5,069/mo
Price history
| Date | Event | Price |
|---|---|---|
| 9/9/2026 | Listed for sale | $949,900+39.7%$289/sqft |
Source: MLS PIN #73574621 Report a problem | ||
| 6/21/2019 | Sold | $680,000+0%$207/sqft |
Source: Public Record Report a problem | ||
| 4/12/2019 | Pending sale | $679,900$207/sqft |
Source: William Raveis Real Estate #72472241 Report a problem | ||
| 4/12/2019 | Listed for sale | $679,900+32.3%$207/sqft |
Source: William Raveis Real Estate #72472241 Report a problem | ||
| 11/4/2011 | Sold | $513,920-1.2%$157/sqft |
Source: Public Record Report a problem | ||
| 7/1/2011 | Listing removed | $519,900$158/sqft |
Source: Premier Realty Group, Inc. #71189937 Report a problem | ||
| 2/19/2011 | Listed for sale | $519,900-1.9%$158/sqft |
Source: Jan Triglione #71189937 Report a problem | ||
| 1/2/2011 | Listing removed | $529,900$161/sqft |
Source: Jan Triglione #71051650 Report a problem | ||
| 3/24/2010 | Listed for sale | $529,900$161/sqft |
Source: Jan Triglione #71051650 Report a problem | ||
Public tax history
| Year | Property taxes | Tax assessment |
|---|---|---|
| 2025 | $10,440 +8.1% | $799,400 +9.4% |
| 2024 | $9,655 -5.6% | $730,900 |
| 2023 | $10,225 -4.5% | $730,900 +2.4% |
| 2022 | $10,707 +1% | $713,800 +5.2% |
| 2021 | $10,605 +7.7% | $678,500 +7.5% |
| 2020 | $9,845 +8% | $631,100 +7.9% |
| 2019 | $9,116 -1.6% | $585,100 +3.2% |
| 2018 | $9,263 +5% | $566,900 +3.7% |
| 2017 | $8,820 -3.1% | $546,800 -1.4% |
| 2016 | $9,104 +0.5% | $554,800 +1.8% |
| 2015 | $9,058 +1.2% | $545,000 |
| 2014 | $8,954 -1.2% | $545,000 -3.5% |
| 2013 | $9,063 +11.5% | $565,000 |
| 2012 | $8,125 +19.7% | $565,000 +16.5% |
| 2011 | $6,790 +0.9% | $485,000 -3% |
| 2010 | $6,732 +5510% | $499,800 +4898% |
| 2009 | $120 | $10,000 |
| 2008 | -- | -- |
Find assessor info on the county website
Monthly payment
Est. payment
Payment breakdown
Explore the cost of this home by adjusting the details. Changes won't be saved.Climate risks
Neighborhood: 01864
Nearby schools
Schools provided by the listing agent
- Elementary: Batchelder
- Middle: Nrms
- High: Nrhs
Source: MLS PIN. This data may not be complete. We recommend contacting the local school district to confirm school assignments for this home.
- $828,3002 bd2 ba2.2k sqft50 Mount Vernon St UNIT 7, North Reading, MA 01864Off Market
- $762,3002 bd3 ba2k sqft50 Mount Vernon St UNIT 6, North Reading, MA 01864Off Market
- $324,5002 bd2 ba1.5k sqft50 Mount Vernon St UNIT 8, North Reading, MA 01864Off Market
- $369,0002 bd-- ba2k sqft50 Mount Vernon St UNIT 14, North Reading, MA 01864Off Market

Similar homes
- $950,0003 bd2 ba2.5k sqft121 Elm St, North Reading, MA 01864For Sale
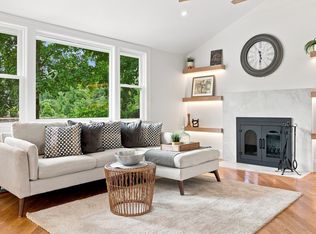 MLS ID #73575242, Lidiya Dimova, Lamacchia Realty, Inc.. MLS PIN
 - $1,189,0003 bd3 ba2.8k sqft114 Chestnut St, North Reading, MA 01864For Sale
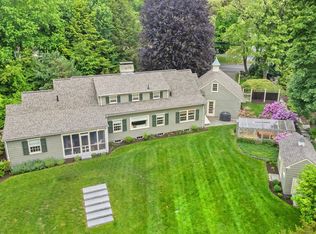 MLS ID #73573215, Carolyn Walsh, Better Homes and Gardens Real Estate - The Shanahan Group. MLS PIN
 - $850,0003 bd2 ba2.4k sqft240 Central St, North Reading, MA 01864For Sale
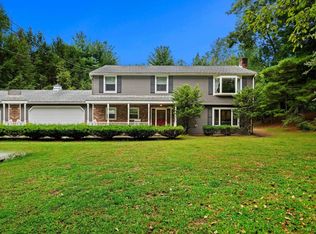 MLS ID #73572557, Marc Green, Coldwell Banker Realty - Marblehead. MLS PIN
 - $825,0004 bd2 ba2.1k sqft38 Peter Rd, North Reading, MA 01864For Sale
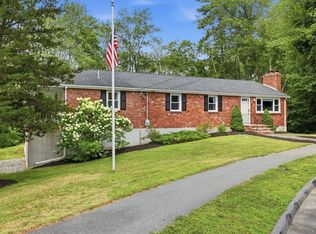 MLS ID #73574432, Kanniard Residential Group, LAER Realty Partners. MLS PIN
