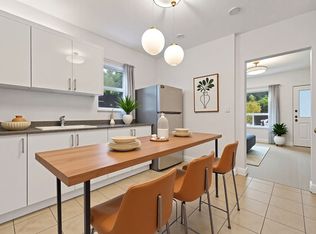
LEGAL TWO-FAMILY HOME – 3 BEDROOMS & 2 WASHROOMS ON MAIN FLOOR | 2 BEDROOMS, OFFICE & 2 WASHROOMS IN BASEMENT. This rare and hard-to-find property is located in a prestigious Stoney Creek neighbourhood and has undergone a comprehensive, professional "down-to-the-studs" transformation. Fully permitted and city-approved, featuring Master Suites in both units.The interior showcases premium flooring, new designer baseboards, new interior/exterior doors, and two custom designer kitchens with sleek backslashes and brand-new appliances. Flooded with natural light, most windows have been newly replaced .Newly upgraded 200-amp service with full ESA certification, two separate hydro meters, and an EV charger in the garage. New furnace, all-new duct work, new plumbing throughout, and an upgraded 1” municipal water supply line. Professional fire separation with resilient channels, Safe & Sound insulation, and hardwired interconnected smoke/CO detectors.Newly paved double 4 plus car driveway and located in a quiet, mature neighbourhood close to parks, schools, and transit Truly a turnkey, high-quality residence offering incredible versatility for multi generational living or premium rental income .This home was professionally designed and renovated to the highest standards.
Sold for $855,000
C$855,000
50 Mountain Ave N, Hamilton, ON L8G 3N9
5beds
1,214sqft
Single Family Residence, Residential
Built in 1952
5,827 Square Feet Lot
$-- Zestimate®
C$704/sqft
C$3,063 Estimated rent
Home value
Not available
Estimated sales range
Not available
Not available
Owner options
List your home for rent
C$3,063/mo
Rent Zestimate®
Find your next renter with Zillow Rental Manager. Plus, with online applications, you can quickly screen prospective tenants – for free.
C$3,063/mo
Rent Zestimate®
Refinance and save
C$3,615/mo
Est. payment
Refinancing to a lower rate could help reduce your monthly payments and save thousands over the life of the loan.
C$3,615/mo
Est. payment
Explore your selling options
Work with a Zillow partner agent
Leverage their expertise and Zillow's premium Showcase listings to get your home seen by more buyers.
Get startedList with your own agent
Get your home in front of millions of buyers by listing it on Zillow.
Learn how to do itSell it yourself
Take full control of how buyers see your home on Zillow by listing For Sale by Owner (FSBO).
List your homeWhat's special
Premium flooringNew designer baseboardsTwo custom designer kitchensBrand-new appliancesFlooded with natural lightNew furnaceAll-new duct work
Zillow last checked:
Listing updated:
Listed by:
Amir Mukhtar, Salesperson,
Bridgecan Realty Corp.
Source: ITSO,MLS®#: 40797976Originating MLS®#: Cornerstone Association of REALTORS®
Facts & features
Interior
Bedrooms & bathrooms
- Bedrooms: 5
- Bathrooms: 4
- Full bathrooms: 4
- Main level bathrooms: 2
- Main level bedrooms: 3
Bedroom
- Level: Main
Bedroom
- Level: Main
Bedroom
- Level: Main
Bedroom
- Level: Basement
Bedroom
- Level: Basement
Bathroom
- Features: 3-Piece
- Level: Main
Bathroom
- Features: 3-Piece
- Level: Main
Bathroom
- Features: 3-Piece
- Level: Basement
Bathroom
- Features: 3-Piece
- Level: Basement
Dining room
- Level: Main
Kitchen
- Level: Main
Kitchen
- Level: Basement
Laundry
- Level: Main
Laundry
- Level: Basement
Living room
- Level: Main
Living room
- Level: Basement
Office
- Level: Basement
Heating
- Forced Air
Cooling
- Central Air
Appliances
- Included: Dishwasher, Dryer, Refrigerator, Washer
- Laundry: In-Suite
Features
- Water Meter, Other
- Basement: Separate Entrance,Full,Finished
- Number of fireplaces: 1
Interior area
- Total structure area: 2,047
- Total interior livable area: 1,214 sqft
- Finished area above ground: 1,214
- Finished area below ground: 833
Property
Parking
- Total spaces: 5
- Parking features: Attached Garage, Private Drive Double Wide
- Attached garage spaces: 1
- Uncovered spaces: 4
Features
- Stories: 1
- Patio & porch: Deck
- Frontage type: East
- Frontage length: 52.87
Lot
- Size: 5,827 Square Feet
- Dimensions: 52.87 x 110.23
- Features: Urban, Hospital, Public Transit, Schools
Details
- Parcel number: 173180113
- Zoning: R2
Construction
Type & style
- Home type: SingleFamily
- Architectural style: Bungalow
- Property subtype: Single Family Residence, Residential
Materials
- Aluminum Siding, Board & Batten Siding, Concrete
- Foundation: Block
- Roof: Asphalt Shing
Condition
- 51-99 Years
- New construction: No
- Year built: 1952
Utilities & green energy
- Sewer: Sewer (Municipal)
- Water: Municipal
Community & HOA
Community
- Security: Carbon Monoxide Detector(s), Smoke Detector(s)
Location
- Region: Hamilton
Financial & listing details
- Price per square foot: C$704/sqft
- Annual tax amount: C$5,727
- Date on market: 1/13/2026
- Inclusions: Dishwasher, Dryer, Refrigerator, Washer, New 2 Stove, 2 Dishwasher, 2 Fridges, 2 Hood Fan And 2 Electric Fireplace And Washer And Dryer As Is In A Basement
Price history
| Date | Event | Price |
|---|---|---|
| 2/20/2026 | Sold | C$855,000C$704/sqft |
Source: ITSO #40797976 Report a problem | ||
Public tax history
Tax history is unavailable.
Neighborhood: Stoney Creek
Nearby homes
- C$--3 bd1 ba-- sqft5 Trevor Dr, Hamilton, ON L8G2P2Off Market
- C$--2 bd1 ba1.1k sqft41 Mountain Ave S, Hamilton, ON L8G2V7Off Market
- C$--1 bd-- ba-- sqft41 Mountain Ave S #1-BEDROOM, Hamilton, ON L8G2V7Off Market
- C$---- bd-- ba-- sqft41 Mountain Ave S #STUDIO, Hamilton, ON L8G2V7Off Market
- C$1,249,9953 bd3 ba1.6k sqft9 Leslie Dr, Hamilton, ON L8G2P9For Sale
- C$640,0002 bd1 ba1.1k sqft12 Maple Ave, Hamilton, ON L8G2N9Sold
- C$--2 bd1 ba750 sqft30 Mountain Ave S #2-BEDROOM, Hamilton, ON L8G2V4Off Market
- C$--1 bd1 ba650 sqft30 Mountain Ave S #1-BEDROOM, Hamilton, ON L8G2V4Off Market
Nearby schools
GreatSchools rating
No schools nearby
We couldn't find any schools near this home.
- Ontario
- Hamilton Division
- Hamilton
- L8G 3N9
- Stoney Creek
- 50 Mountain Ave N
Nearby cities
Nearby neighborhoods
Nearby zip codes
Other Hamilton Topics
