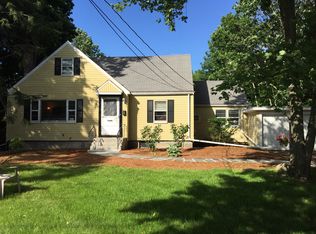
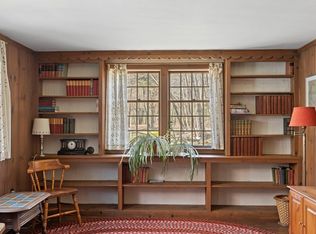
Set on a private, flat acre, this expanded home offers 4 bedrooms, 3.5 baths, and hardwood floors throughout. The standout is a first-floor primary suite: bedroom with en-suite bath and walk-in closet, plus a sitting room, private entrance, and a 4th bedroom currently configured as a home office, together forming a self-contained suite ideal as an in-law, guest quarters, or au pair setup. Large sun-filled eat in kitchen! The large dining room was originally a 3rd bedroom in the home's original footprint, easily converted back if desired. Two more spacious bedrooms and a full bath upstairs. Fire-placed family room open to dining room add flexible main-level space. Finished lower level adds a family room, bonus room, and half bath. High-efficiency Triangle Tube Prestige Solo 110 boiler (95%+) delivers meaningful energy savings. Abundant closets and storage throughout. Large deck overlooks the flat, private 0.92-acre yard. Minutes to commuter rail, Lake Massapoag, and Sharon's top schools
Sold for $800,000
Street View
$800,000
50 Mountain St, Sharon, MA 02067
4beds
2,882sqft
Single Family Residence
Built in 1954
0.92 Acres Lot
$808,200 Zestimate®
$278/sqft
$5,263 Estimated rent
Home value
$808,200
$768,000 - $849,000
$5,263/mo
Zestimate® history
Owner options
List your home for rent
$5,263/mo
Rent Zestimate®
Find your next renter with Zillow Rental Manager. Plus, with online applications, you can quickly screen prospective tenants – for free.
$5,263/mo
Rent Zestimate®
Refinance and save
$5,228/mo
Est. payment
Refinancing to a lower rate could help reduce your monthly payments and save thousands over the life of the loan.
$5,228/mo
Est. payment
Explore your selling options
Work with a Zillow partner agent
Leverage their expertise and Zillow's premium Showcase listings to get your home seen by more buyers.
Get startedList with your own agent
Get your home in front of millions of buyers by listing it on Zillow.
Learn how to do itSell it yourself
Take full control of how buyers see your home on Zillow by listing For Sale by Owner (FSBO).
List your homeWhat's special
First-floor primary suitePrivate flat acreHardwood floors throughoutLarge dining room
Zillow last checked:
Listing updated:
Listed by:
The Needle Group 781-858-8366,
Real Broker MA, LLC 855-450-0442,
Dianne Needle 781-858-8366
Bought with:
Watson Homes Team
RE/MAX Real Estate Center
Source: MLS PIN,MLS#: 73541892
Facts & features
Interior
Bedrooms & bathrooms
- Bedrooms: 4
- Bathrooms: 4
- Full bathrooms: 3
- 1/2 bathrooms: 1
- Main level bathrooms: 2
- Main level bedrooms: 2
Primary bedroom
- Features: Bathroom - Full, Ceiling Fan(s), Closet, Exterior Access, Lighting - Overhead
- Level: Main,First
Bedroom 2
- Features: Closet, Flooring - Hardwood, Lighting - Overhead, Half Vaulted Ceiling(s)
- Level: Second
Bedroom 3
- Features: Closet, Flooring - Hardwood, Lighting - Overhead, Half Vaulted Ceiling(s)
- Level: Second
Bedroom 4
- Features: Flooring - Hardwood, Lighting - Overhead, Half Vaulted Ceiling(s)
- Level: Main,First
Primary bathroom
- Features: Yes
Bathroom 1
- Features: Bathroom - With Shower Stall, Flooring - Stone/Ceramic Tile, Lighting - Sconce
- Level: Main,First
Bathroom 2
- Features: Bathroom - Tiled With Tub & Shower, Flooring - Stone/Ceramic Tile, Lighting - Sconce, Lighting - Overhead
- Level: Main,First
Bathroom 3
- Features: Bathroom - Tiled With Tub & Shower, Flooring - Stone/Ceramic Tile, Lighting - Sconce, Lighting - Overhead
- Level: Second
Dining room
- Features: Closet, Flooring - Hardwood, Open Floorplan, Lighting - Overhead, Crown Molding
- Level: Main,First
Family room
- Features: Flooring - Hardwood, Window(s) - Bay/Bow/Box, Open Floorplan, Lighting - Sconce, Lighting - Overhead, Crown Molding
- Level: Main,First
Kitchen
- Features: Flooring - Stone/Ceramic Tile, Dining Area, Open Floorplan, Recessed Lighting, Stainless Steel Appliances
- Level: Main,First
Living room
- Features: Ceiling Fan(s), Vaulted Ceiling(s), Flooring - Hardwood, French Doors, Open Floorplan, Lighting - Overhead
- Level: Main,First
Heating
- Baseboard, Natural Gas
Cooling
- Window Unit(s)
Appliances
- Included: Range, Dishwasher, Refrigerator, Washer, Dryer, Range Hood
- Laundry: Gas Dryer Hookup, Washer Hookup
Features
- Closet, Recessed Lighting, Bathroom - Half, Lighting - Sconce, Cedar Closet(s), Lighting - Overhead, Play Room, Bathroom, Bonus Room
- Flooring: Tile, Vinyl, Hardwood, Flooring - Hardwood, Flooring - Stone/Ceramic Tile
- Doors: French Doors
- Basement: Full,Finished,Interior Entry,Bulkhead
- Number of fireplaces: 1
- Fireplace features: Family Room
Interior area
- Total structure area: 2,882
- Total interior livable area: 2,882 sqft
- Finished area above ground: 2,220
- Finished area below ground: 662
Property
Parking
- Total spaces: 4
- Parking features: Paved Drive, Off Street, Paved
- Uncovered spaces: 4
Features
- Patio & porch: Deck
- Exterior features: Deck, Rain Gutters, Storage
- Waterfront features: Lake/Pond, 1/2 to 1 Mile To Beach, Beach Ownership(Public)
Lot
- Size: 0.92 Acres
Details
- Parcel number: M:0072 B:0046 L:0000,222559
- Zoning: RES
Construction
Type & style
- Home type: SingleFamily
- Architectural style: Cape
- Property subtype: Single Family Residence
Materials
- Frame
- Foundation: Concrete Perimeter
- Roof: Shingle
Condition
- Year built: 1954
Utilities & green energy
- Sewer: Private Sewer
- Water: Public
- Utilities for property: for Gas Range, for Gas Oven, for Gas Dryer, Washer Hookup
Green energy
- Energy efficient items: Thermostat
Community & HOA
Community
- Features: Shopping, Tennis Court(s), Park, Walk/Jog Trails, Golf, Medical Facility, Conservation Area, Highway Access, House of Worship, Private School, Public School, T-Station
HOA
- Has HOA: No
Location
- Region: Sharon
Financial & listing details
- Price per square foot: $278/sqft
- Tax assessed value: $735,900
- Annual tax amount: $12,621
- Date on market: 7/12/2026
- Exclusions: Freezer In Basement
Price history
| Date | Event | Price |
|---|---|---|
| 9/14/2026 | Sold | $800,000-3.6%$278/sqft |
Source: MLS PIN #73541892 Report a problem | ||
| 8/28/2026 | Pending sale | $829,900$288/sqft |
Source: MLS PIN #73541892 Report a problem | ||
| 8/21/2026 | Contingent | $829,900$288/sqft |
Source: MLS PIN #73541892 Report a problem | ||
| 7/16/2026 | Price change | $829,900-5.2%$288/sqft |
Source: MLS PIN #73541892 Report a problem | ||
| 6/25/2026 | Listed for sale | $875,000+141.4%$304/sqft |
Source: MLS PIN #73541892 Report a problem | ||
| 8/30/2010 | Sold | $362,500-2%$126/sqft |
Source: Public Record Report a problem | ||
| 7/15/2010 | Listed for sale | $369,900+12.1%$128/sqft |
Source: Sally Koss #71109226 Report a problem | ||
| 5/4/2001 | Sold | $330,000$115/sqft |
Source: Public Record Report a problem | ||
Public tax history
| Year | Property taxes | Tax assessment |
|---|---|---|
| 2025 | $12,217 +4.6% | $698,900 +5.2% |
| 2024 | $11,675 +2.1% | $664,100 +8% |
| 2023 | $11,431 +6.5% | $614,900 +13.1% |
| 2022 | $10,736 +2.4% | $543,600 +5.9% |
| 2021 | $10,487 +7.5% | $513,300 |
| 2020 | $9,753 +4.6% | $513,300 +6.8% |
| 2019 | $9,327 +1.2% | $480,500 +1% |
| 2018 | $9,214 +2.2% | $475,700 +3.5% |
| 2017 | $9,019 +1.9% | $459,700 +4.5% |
| 2016 | $8,848 +4% | $440,000 +5% |
| 2015 | $8,506 +8.8% | $419,000 +10.1% |
| 2014 | $7,819 +3.4% | $380,500 +2.9% |
| 2013 | $7,562 +3% | $369,800 +1.3% |
| 2012 | $7,344 +9.4% | $365,200 +5.9% |
| 2011 | $6,713 +4.9% | $344,800 -3.5% |
| 2010 | $6,401 -7% | $357,200 -8% |
| 2009 | $6,882 +5% | $388,400 -0.5% |
| 2008 | $6,555 +4.8% | $390,400 -11.7% |
| 2007 | $6,257 +4.5% | $441,900 +11.6% |
| 2006 | $5,985 +3% | $396,100 +6.2% |
| 2005 | $5,810 | $372,900 |
| 2004 | $5,810 +5.9% | $372,900 +32.3% |
| 2003 | $5,484 +36.8% | $281,800 +22.6% |
| 2001 | $4,009 +33.4% | $229,900 +48.4% |
| 1997 | $3,005 | $154,900 |
Find assessor info on the county website
Neighborhood: 02067
Nearby homes
- $745,1003 bd2 ba1.8k sqft52 Mountain St, Sharon, MA 02067Off Market
- $744,0004 bd2 ba1.6k sqft54 Mountain St, Sharon, MA 02067Off Market
- $846,4003 bd2 ba1.9k sqft48 Mountain St, Sharon, MA 02067Off Market
- $813,8004 bd2 ba2k sqft40 Mountain St, Sharon, MA 02067Sold
- $641,0003 bd2 ba1.1k sqft27 Mountain St, Sharon, MA 02067Off Market
- $1,105,2002.23 acres44 Mountain St, Sharon, MA 02067Off Market
- $923,4004 bd2 ba2.6k sqft64 Mountain St, Sharon, MA 02067Off Market
- $853,3003 bd3 ba2.1k sqft45 Mountain St, Sharon, MA 02067Off Market
Nearby schools
GreatSchools rating
- 9/10East Elementary SchoolGrades: K-5Distance: 0.9 mi
- 7/10Sharon Middle SchoolGrades: 6-8Distance: 0.1 mi
- 10/10Sharon High SchoolGrades: 9-12Distance: 0.8 mi
Schools provided by the listing agent
- Elementary: Cottage
- Middle: Sharon
- High: Sharon
Source: MLS PIN. This data may not be complete. We recommend contacting the local school district to confirm school assignments for this home.
Get a cash offer in 3 minutes
Find out how much your home could sell for in as little as 3 minutes with a no-obligation cash offer.
Estimated market value
$808,200
Get a cash offer in 3 minutes
Find out how much your home could sell for in as little as 3 minutes with a no-obligation cash offer.
Estimated market value
$808,200
- Massachusetts
- Norfolk County
- Sharon
- 02067
- 50 Mountain St
