Skip main navigation
Sold for $1,492,000
  • $1,492,000

    50 Mountain Thunder Drive NE UNIT 1215, Breckenridge, CO 80424

    2beds
    1,023sqft
    Condominium
    Built in 2001
    -- sqft lot
    $1,457,900 Zestimate®
    $1,458/sqft
    $3,481 Estimated rent

    Home value

    $1,457,900

    $1.31M - $1.63M

    $3,481/mo

    Zestimate® history
    Loading
    Loading...

    Owner options

    List your home for rent

    $3,481/mo

    Rent Zestimate®

    Find your next renter with Zillow Rental Manager. Plus, with online applications, you can quickly screen prospective tenants – for free.

    Learn more

    $3,481/mo

    Rent Zestimate®

    Refinance and save

    $24,726/mo

    Est. payment

    Refinancing to a lower rate could help reduce your monthly payments and save thousands over the life of the loan.

    See today's rates

    $24,726/mo

    Est. payment

    Explore your selling options

    Work with a Zillow partner agent

    Leverage their expertise and Zillow's premium Showcase listings to get your home seen by more buyers.

    Get started

    List with your own agent

    Get your home in front of millions of buyers by listing it on Zillow.

    Learn how to do it

    Sell it yourself

    Take full control of how buyers see your home on Zillow by listing For Sale by Owner (FSBO).

    List your home

    What's special

    Corner unitNew kitchen counter topsPlank wood flooring
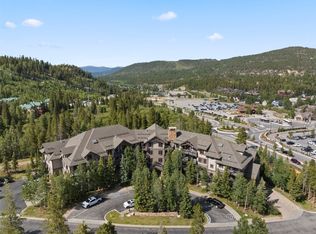
    Premier Mountain Thunder Lodge highly sought after building One. Immaculate renovated & extra-large corner unit has a very strong short term rental income history. Easy access to front desk and all the superior amenities offered (pool, gym, ski lockers...) Underground garage parking. Ski home and take the Gondola across the street up the mountain. Enjoy fabulous Main St. only a block away. No need for a car. Truly first class. Renovation includes beautiful plank wood flooring, new kitchen counter tops. SEE REALTOR REMARKS FOR DATES AVAILABLE FOR SHOWINGS.

    Zillow last checked:

    Listing updated:

    Listed by:

    Jonna Beardsley GRI jonna@breckenridgeassociates.com,

    Breckenridge Associates R.E.

    Bought with:

    Christian Vales, FA100085356

    Real Broker - Breck Life Group

    Source: Altitude Realtors,MLS#: S1056508MLS LogoOriginating MLS: Summit Association of Realtors

    Facts & features

    Interior

    Bedrooms & bathrooms
    • Bedrooms: 2
    • Bathrooms: 2
    • Full bathrooms: 2
    Primary bedroom
    • Level: Main
    Bedroom
    • Level: Main
    Dining room
    • Level: Main
    Family room
    • Level: Main
    Other
    • Level: Main
    Kitchen
    • Level: Main
    Heating
    • Baseboard, Central, Hot Water, Natural Gas
    Appliances
    • Included: Dryer, Dishwasher, Disposal, Microwave, Range, Refrigerator, Washer, Washer/Dryer
    • Laundry: Common Area, In Unit, Laundry Room
    Features
    • Ceiling Fan(s), Entrance Foyer, Elevator, Fireplace, Granite Counters, High Ceilings, High Speed Internet, Jack and Jill Bath, Kitchen Island, Open Floorplan, Quartz Counters, Cable TV
    • Flooring: See Remarks
    • Has fireplace: Yes
    • Fireplace features: Gas
    • Furnished: Yes
    Interior area
    • Total interior livable area: 1,023 sqft

    Property

    Parking
    • Parking features: Community Structure, Unassigned
    Features
    • Levels: One
    • Patio & porch: Deck
    • Pool features: Community
    Lot
    • Size: 3.04 Acres
    • Features: City Lot, Near Public Transit, Ski In /Ski Out
    Details
    • Parcel number: 6510692
    • Zoning description: Planned Unit Development

    Construction

    Type & style
    • Home type: Condo
    • Architectural style: Contemporary/Modern
    • Property subtype: Condominium
    Materials
    • Foundation: Poured
    • Roof: Asphalt
    Condition
    • Resale
    • Year built: 2001

    Utilities & green energy

    • Sewer: Connected
    • Water: Public
    • Utilities for property: Electricity Available, Natural Gas Available, High Speed Internet Available, Trash Collection, Cable Available, Sewer Connected

    Community & HOA

    Community
    • Features: See Remarks, Trails/Paths, Clubhouse, Pool, Public Transportation, Sauna
    • Subdivision: Mountain Thunder Lodge
    HOA
    • Has HOA: Yes
    • Amenities included: Fitness Center
    • HOA fee: $18,033 annually
    • HOA name: Private
    Location
    • Region: Breckenridge

    Financial & listing details

    • Price per square foot: $1,458/sqft
    • Annual tax amount: $4,246
    • Date on market: 3/5/2025
    • Cumulative days on market: 5 days
    • Listing agreement: Exclusive Right To Sell
    • Exclusions: No
    • Ownership type: Sole Proprietor
    • Road surface type: Paved

    Price history

    DateEventPrice
    4/24/2025Sold$1,492,000-0.5%$1,458/sqft
    Source: Altitude Realtors #S1056508 Report a problem
    3/10/2025Pending sale$1,500,000$1,466/sqft
    Source: Altitude Realtors #S1056508 Report a problem
    3/5/2025Listed for sale$1,500,000$1,466/sqft
    Source: Altitude Realtors #S1056508 Report a problem

    Public tax history

    Tax history is unavailable.

    Neighborhood: 80424

    Nearby schools

    GreatSchools rating
    Schools provided by the listing agent
    • Elementary: Breckenridge
    • Middle: Summit
    • High: Summit

    Source: Altitude Realtors. This data may not be complete. We recommend contacting the local school district to confirm school assignments for this home.

    Sell for more on Zillow
    Get a Zillow Showcase℠ listing at no additional cost and you could sell for .
    $1,457,900
    2% more
    +$29,158
    With Zillow Showcase(estimated)
    $1,487,058
    Sell for more on Zillow
    Get a Zillow Showcase℠ listing at no additional cost and you could sell for .
    $1,457,900
    2% more
    +$29,158
    With Zillow Showcase(estimated)
    $1,487,058