Nestled on a private wooded lot, this move-in-ready home offers the perfect balance of peaceful living and everyday convenience. Enjoy the outdoors from the wraparound deck or relax on the screened-in porch surrounded by nature. The primary suite features its own fireplace and private deck for a relaxing retreat. Major updates include a 2-year-old roof, newer HVAC, and a whole-house dehumidifier. Conveniently located just minutes from shopping, dining, and other amenities.
For sale
$270,000
50 Mountaineer Heights Dr, Elkview, WV 25071
3beds
1,735sqft
Single Family Residence
Built in 1978
7,405 Square Feet Lot
$260,200 Zestimate®
$156/sqft
$-- HOA
What's special
Private wooded lotWraparound deck
- 21 days |
- 461 |
- 31 |
Zillow last checked:
Listing updated:
Listed by:
Tonya Dunnavant,
Better Homes and Gardens Real Estate Central 304-201-7653,
Alanie Flanagan,
Better Homes and Gardens Real Estate Central
Source: KVBR,MLS#: 284272 Originating MLS: Kanawha Valley Board of REALTORS
Originating MLS: Kanawha Valley Board of REALTORSFacts & features
Interior
Bedrooms & bathrooms
- Bedrooms: 3
- Bathrooms: 2
- Full bathrooms: 2
Primary bedroom
- Description: Primary Bedroom
- Level: Upper
- Dimensions: 24.10 x 13.2
Bedroom 2
- Description: Bedroom 2
- Level: Upper
- Dimensions: 12.6 x 12.3
Bedroom 3
- Description: Bedroom 3
- Level: Upper
- Dimensions: 12.6 x 11.11
Dining room
- Description: Dining Room
- Level: Main
- Dimensions: 15.3 x 9.9
Kitchen
- Description: Kitchen
- Level: Main
- Dimensions: 11.1 x 9.9
Living room
- Description: Living Room
- Level: Main
- Dimensions: 25.3 x 13.1
Other
- Description: Other
- Level: Lower
- Dimensions: 18.11 x 13.1
Heating
- Heat Pump
Cooling
- Central Air
Appliances
- Included: Dishwasher, Electric Range, Microwave, Refrigerator
Features
- Breakfast Area, Separate/Formal Dining Room, Fireplace
- Flooring: Hardwood, Tile, Vinyl
- Windows: Insulated Windows
- Basement: Full
- Has fireplace: No
- Fireplace features: Insert
Interior area
- Total interior livable area: 1,735 sqft
Property
Parking
- Total spaces: 1
- Parking features: Garage, One Car Garage
- Garage spaces: 1
Features
- Levels: Two
- Stories: 2
- Patio & porch: Deck, Porch
- Exterior features: Deck, Porch
Lot
- Size: 7,405 Square Feet
- Features: Wooded
Details
- Parcel number: 15047A002500000000
Construction
Type & style
- Home type: SingleFamily
- Architectural style: Two Story
- Property subtype: Single Family Residence
Materials
- Drywall, Vinyl Siding
- Roof: Metal
Condition
- Year built: 1978
Utilities & green energy
- Sewer: Public Sewer
- Water: Public
Community & HOA
HOA
- Has HOA: No
Location
- Region: Elkview
Financial & listing details
- Price per square foot: $156/sqft
- Annual tax amount: $1,050
- Date on market: 6/30/2026
Estimated market value
$260,200
$247,000 - $273,000
$1,558/mo
Price history
| Date | Event | Price |
|---|---|---|
| 6/30/2026 | Listed for sale | $270,000-6.1%$156/sqft |
Source:  KVBR #284272 Report a problem KVBR #284272 Report a problem | ||
| 4/7/2026 | Listing removed | $287,500$166/sqft |
Source: KVBR #280639 Report a problem | ||
| 11/18/2025 | Price change | $287,500-0.7%$166/sqft |
Source: KVBR #280639 Report a problem | ||
| 10/10/2025 | Listed for sale | $289,500$167/sqft |
Source: KVBR #280639 Report a problem | ||
Public tax history
Tax history is unavailable.
Monthly payment
Est. payment
Payment breakdown
Explore the cost of this home by adjusting the details. Changes won't be saved.Climate risks
Neighborhood: 25071
Nearby schools
GreatSchools rating
- 6/10Pinch Elementary SchoolGrades: PK-5Distance: 1.4 mi
- 5/10Elkview Middle SchoolGrades: 6-8Distance: 3.9 mi
- 6/10Herbert Hoover High SchoolGrades: 9-12Distance: 4.4 mi
Schools provided by the listing agent
- Elementary: Bridge
- Middle: Elkview
- High: Herbert Hoover
Source: KVBR. This data may not be complete. We recommend contacting the local school district to confirm school assignments for this home.
- $255,2003 bd2 ba2.6k sqft52 Mountaineer Dr, Elkview, WV 25071Off Market
- $8,100-- bd-- ba-- sqftMountaineer Dr, Elkview, WV 25071Off Market
- $100-- bd-- ba-- sqft66 Chestnut Rd, Elkview, WV 25071Off Market
- $207,0003 bd2 ba1.4k sqft66 Chestnut Rd, Elkview, WV 25071Off Market
- $156,8003 bd2 ba1.3k sqft68 Chestnut Rd, Elkview, WV 25071Off Market
- $235,4003 bd2 ba1.7k sqft54 Mountaineer Dr, Elkview, WV 25071Off Market
- $157,0003 bd2 ba1.4k sqft70 Chestnut Rd, Elkview, WV 25071Sold
- $273,2003 bd2 ba2.3k sqft67 Chestnut Rd, Elkview, WV 25071Off Market
A local agent can set up tours, give advice and negotiate with sellers.
A local lender can help you make sure your offer is ready when you are.
Similar homes
- $230,0003 bd4 ba2.2k sqft200 Elm St, Elkview, WV 25071For Sale
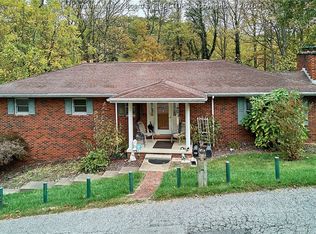 MLS ID #283424, Sonny Anderson. KVBR
 - $290,0003 bd3 ba1.6k sqft20 Moonlight Dr, Elkview, WV 25071For Sale
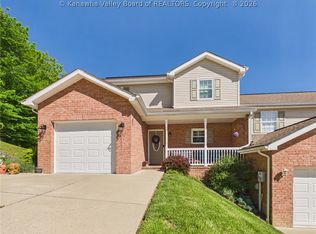 MLS ID #283512, Darlene Dingess-Adkins. KVBR
 - $220,0004 bd2 ba1.8k sqft811 McNabb Heights Dr, Elkview, WV 25071For Sale
 MLS ID #283821, Peggy White. KVBR
 - $265,0004 bd3 ba2k sqft726 E Donnally Rd, Charleston, WV 25304For Sale
 MLS ID #284194, LORA VANCE. KVBR
 - $272,5003 bd2 ba1.6k sqft1521 Coonskin Dr, Charleston, WV 25311For SaleMLS ID #283737, Lee Lewis. KVBR
- $175,0003 bd1 ba1.1k sqft657 Timber Ln, Elkview, WV 25071For SaleMLS ID #283795, Dan Lanham. KVBR
- $279,9003 bd2 ba2.2k sqft6552 Maccorkle Ave SE, Charleston, WV 25304For SaleMLS ID #284274, Marlein Habash. KVBR
- $275,0003 bd3 ba1.8k sqft10 Barberry Ln, Clendenin, WV 25045For SaleMLS ID #283913, Peggy White. KVBR
- $269,9003 bd3 ba1.9k sqft220 Crestview Dr, Charleston, WV 25302For SaleMLS ID #283669, Misty Harris. KVBR
- $284,9005 bd3 ba2.3k sqft2297 Larwood Dr, Charleston, WV 25302For SaleMLS ID #284135, Janet Amores. KVBR
- $274,9003 bd2 ba2.5k sqft9 Samantha Dr, Clendenin, WV 25045For SaleMLS ID #282704, Carly Fragale. KVBR
- $239,9003 bd2 ba1.8k sqft814 Chappell Rd, Charleston, WV 25304For SaleMLS ID #284299, Jesse Dolin. KVBR
- $345,0004 bd3 ba1.7k sqft3019 Hillpoint Dr, Charleston, WV 25302For SaleMLS ID #284208, Allison Campbell. KVBR
- $225,0003 bd2 ba1.5k sqft1102 Thorne Rd, South Charleston, WV 25303For SaleMLS ID #284604, Amber Mouser. KVBR
- $304,9003 bd3 ba2.2k sqft1603 Wilshire Pl, Charleston, WV 25314For SaleMLS ID #284441, Pamela Lewis. KVBR
- $265,0004 bd2 ba1.8k sqft1129 Emerald Rd, Charleston, WV 25314For SaleMLS ID #284018, Janet Amores. KVBR
- $209,0003 bd2 ba2k sqft2604 Pennsylvania Ave, Charleston, WV 25302For SaleMLS ID #282835, Susan Ann Murad. KVBR
- $270,0004 bd3 ba2.5k sqft9 Brentwood Cir, Nitro, WV 25143For SaleMLS ID #284123, Tony Stillwell. KVBR
- $249,9003 bd2 ba2k sqft45 Pioneer Ln, Charleston, WV 25312For SaleMLS ID #283646, Suzette Pate. KVBR
- $249,9004 bd1 ba1.8k sqft163 Myrtle Tree Rd, South Charleston, WV 25309For SaleMLS ID #284284, Wanda Robertson. KVBR
