Skip main navigation
Off market
  • $803,400

    50 Muirfield Dr, East Aurora, NY 14052

    4beds
    4,437sqft
    SingleFamily
    Built in 1977
    1 Acres Lot
    $803,400 Zestimate®
    $181/sqft
    $4,519 Estimated rent

    Home value

    $803,400

    $731,000 - $884,000

    $4,519/mo

    Zestimate® history
    Loading
    Loading...

    Owner options

    List your home for rent

    $4,519/mo

    Rent Zestimate®

    Find your next renter with Zillow Rental Manager. Plus, with online applications, you can quickly screen prospective tenants – for free.

    Learn more

    $4,519/mo

    Rent Zestimate®

    Refinance and save

    $5,633/mo

    Est. payment

    Refinancing to a lower rate could help reduce your monthly payments and save thousands over the life of the loan.

    See today's rates

    $5,633/mo

    Est. payment

    Explore your selling options

    Work with a Zillow partner agent

    Leverage their expertise and Zillow's premium Showcase listings to get your home seen by more buyers.

    Get started

    List with your own agent

    Get your home in front of millions of buyers by listing it on Zillow.

    Learn how to do it

    Sell it yourself

    Take full control of how buyers see your home on Zillow by listing For Sale by Owner (FSBO).

    List your home

    What's special

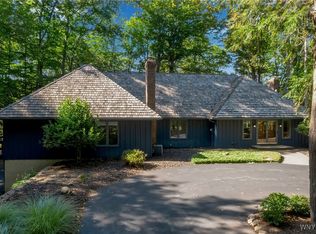
    Designed by famed American architect Royal Barry Wills, this deeply authentic Cape Cod style home is sited beautifully on a quiet cul de sac within East Aurora's exclusive Crag Burn Village. The one acre, private home site affords sweeping views of the natural stone and brick hardscape, surrounding woods, and the manicured landscape and pond of the 5th green and 6th fairway of prestigious Crag Burn Golf Club. The expansive 4400+SF floor plan features a first floor master suite with three additional bedrooms and a full bathroom upstairs, a spectacular open kitchen/dining/living room combination, gorgeous office/library, large formal dining room and convenient mudroom. Rustic details include pine paneling, beamed ceilings, wide plank hardwood floors, and three brick hearth fireplaces.

    This property is not currently displayed as for sale or rent on Zillow. This may be different from what's on other websites or public sources.

    Facts & features

    Interior

    Bedrooms & bathrooms
    • Bedrooms: 4
    • Bathrooms: 3
    • Full bathrooms: 2
    • 1/2 bathrooms: 1
    Heating
    • Forced air, Electric, Gas
    Cooling
    • Central
    Appliances
    • Included: Dishwasher, Garbage disposal, Range / Oven, Refrigerator
    • Laundry: Laundry-1st Floor
    Features
    • Breakfast Bar, Other, Eat-in Kitchen, 1st Floor Bedroom, 1st Floor Master Bedroom, Circuit Breakers - Some, Copper Plumbing - Some, Security System - Owned, Natural Woodwork - some, Basement / Rec Room, Foyer/Entry Hall, Laundry-1st Floor, Master Bedroom Bath, Den/Study
    • Flooring: Hardwood
    • Basement: Partially Finished
    • Attic: Partial
    • Has fireplace: Yes
    • Fireplace features: Woodburning
    Interior area
    • Total interior livable area: 4,437 sqft

    Property

    Parking
    • Parking features: Garage - Detached
    Features
    • Patio & porch: Patio, Porch - Open
    • Exterior features: Other
    Lot
    • Size: 1 Acres
    • Features: Cul-de-Sac, Wooded, On Golf Course, Private Road, Secluded, Neighborhood Street, Deed Restriction
    • Residential vegetation: Wooded
    Details
    • Additional structures: Garage(s)
    • Parcel number: 14420015400424
    • Special conditions: Normal
    • Wooded area: 0

    Construction

    Type & style
    • Home type: SingleFamily
    • Architectural style: Contemporary
    Materials
    • Wood
    Condition
    • Existing
    • Year built: 1977
    Details
    • Builder model: Royal Barry Wills

    Utilities & green energy

    • Electric: Circuit Breakers - Some
    • Gas: Gas
    • Sewer: Sewer Connected
    • Water: Public

    Community & HOA

    Community
    • Security: Security System Owned
    HOA
    • Has HOA: Yes
    • HOA fee: $101 monthly
    Location
    • Region: East Aurora

    Financial & listing details

    • Price per square foot: $181/sqft
    • Tax assessed value: $750,000

    Price history

    DateEventPrice
    7/18/2019Sold$520,000-8.8%$117/sqft
    Source: NYSAMLSs #B1189773 Report a problem
    5/20/2019Pending sale$569,900$128/sqft
    Source: Emprise Realty Group, LLC #B1189773 Report a problem
    5/2/2019Listed for sale$569,900+46.1%$128/sqft
    Source: Emprise Realty Group, LLC #B1189773 Report a problem
    6/15/2015Sold$390,000$88/sqft
    Source: NYSAMLSs #B469466 Report a problem

    Public tax history

    YearProperty taxesTax assessment
    2025-- $19,500
    2024-- $19,500
    2023-- $19,500
    2022-- $19,500
    2021-- $19,500
    2020-- $19,500
    2019-- $19,500
    2018-- $19,500
    2017$11,652 +134.2%$19,500
    2016$4,975 $19,500
    Find assessor info on the county website

    Neighborhood: 14052

    Nearby schools

    GreatSchools rating
    Schools provided by the listing agent
    • Elementary: Elma Primary
    • Middle: Iroquois Middle
    • High: Iroquois Senior High
    • District: Iroquois

    Source: The MLS. This data may not be complete. We recommend contacting the local school district to confirm school assignments for this home.

    Sell for more on Zillow
    Get a Zillow Showcase℠ listing at no additional cost and you could sell for .
    $803,400
    2% more
    +$16,068
    With Zillow Showcase(estimated)
    $819,468