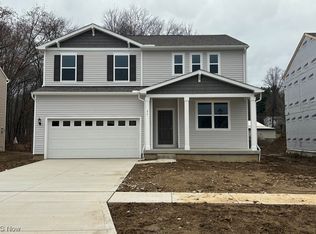
Welcome to this stunning 2023 new construction Pulte-built home in the desirable Tallmadge Reserve community located on a cul de sac. This beautiful residence features 4 spacious bedrooms and 2.5 modern bathrooms, perfect for both families and entertaining guests. As you step inside, you'll be greeted by a seamless open floor plan that enhances the flow of the living space. The heart of the home is the impressive upgraded Kitchen showcasing elegant maple white cabinets and rich quartz countertops that blend style and functionality. Enjoy cooking and gathering around the oversized island, complete with pendant and can lighting that adds a touch of elegance. The upgraded stainless steel appliances ensure that you have everything you need for culinary creativity. Rounding out the 1st floor is a convenient Den for those working from home or needing office space. The 2nd Floor features four generously sized bedrooms, loft area and laundry room. Oversized Master Bedroom with large Walk in Closet. Master Bath features upgraded tile flooring, tile shower and soaker tub. Additional features of the home include durable LVT flooring that adds both beauty and practicality. Added Smart Home package, allowing for wireless access and smart garage door controls making life easier and more convenient. The 3-car garage is also wired for electric vehicle charging, catering to modern eco-friendly lifestyles. Basement is an open canvas awaiting your finishing touches for a media room, recreation or workout areas. Fully landscaped. With its contemporary design, thoughtful upgrades, and prime location, this home is a perfect blend of comfort and modern living, ready to create lasting memories for its new owners. Don’t miss the opportunity to make this beautiful new home yours! Taxes have not yet been established.
Closed
Zillow last checked:
Listing updated:
Bought with:
James L Irwin, 2013003537
Coldwell Banker Schmidt Realty
Source: MLS Now,MLS#: 5091084 Originating MLS: Akron Cleveland Association of REALTORS
Originating MLS: Akron Cleveland Association of REALTORSPrice history
| Date | Event | Price |
|---|---|---|
| 5/8/2025 | Sold | $430,000-3.6%$143/sqft |
Source:  MLS Now #5091084 Report a problem MLS Now #5091084 Report a problem | ||
| 3/28/2025 | Pending sale | $445,900$149/sqft |
Source: MLS Now #5091084 Report a problem | ||
| 12/20/2024 | Listed for sale | $445,900-0.9%$149/sqft |
Source: MLS Now #5091084 Report a problem | ||
| 11/18/2024 | Listing removed | $449,900$150/sqft |
Source: MLS Now #5077511 Report a problem | ||
| 10/14/2024 | Listed for sale | $449,900-2.8%$150/sqft |
Source: MLS Now #5077511 Report a problem | ||
| 10/7/2024 | Listing removed | $462,900$154/sqft |
Source: MLS Now #5074954 Report a problem | ||
| 10/3/2024 | Listed for sale | $462,900+11%$154/sqft |
Source: MLS Now #5074954 Report a problem | ||
| 10/25/2023 | Sold | $416,920$139/sqft |
Source: Public Record Report a problem | ||
Get a cash offer in 3 minutes
Find out how much your home could sell for in as little as 3 minutes with a no-obligation cash offer.
Estimated market value
$499,600
