Charming Raised Ranch Backing to Open Prairie in Kansas City, KS!
Welcome to this beautifully maintained 3-bedroom, 2-bathroom raised ranch home nestled in a peaceful setting with stunning views of open prairie land. Featuring gleaming hardwood floors throughout, this home offers a spacious and functional layout.
The large kitchen has been thoughtfully updated with hand-built new cabinets, a new gas stove and range, and flows seamlessly into an open-concept dining and living area—perfect for entertaining or relaxing with family. Enjoy picturesque prairie views from the dining room, which opens onto a back deck overlooking the fully fenced backyard and serene natural landscape.
Recent upgrades include a tankless hot water heater, new siding and gutters, and a walk-in bathtub, offering modern comfort and long-term peace of mind. A generous two-car garage and extended side driveway provide ample space for guests, RV parking, or extra vehicles.
This turnkey property is ideal for first-time buyers or anyone seeking comfort, style, and tranquility in a convenient location.
Don’t miss your chance to make this peaceful retreat your new home!
Sold
Price Unknown
50 N 80th Pl, Kansas City, KS 66111
3beds
1,108sqft
Single Family Residence
Built in 1968
0.28 Acres Lot
$285,300 Zestimate®
$--/sqft
$1,525 Estimated rent
Home value
$285,300
$234,000 - $348,000
$1,525/mo
Zestimate® history
Owner options
List your home for rent
$1,525/mo
Rent Zestimate®
Find your next renter with Zillow Rental Manager. Plus, with online applications, you can quickly screen prospective tenants – for free.
$1,525/mo
Rent Zestimate®
Refinance and save
Refinancing to a lower rate could help reduce your monthly payments and save thousands over the life of the loan.
Explore your selling options
Work with a Zillow partner agent
Leverage their expertise and Zillow's premium Showcase listings to get your home seen by more buyers.
Get startedList with your own agent
Get your home in front of millions of buyers by listing it on Zillow.
Learn how to do itSell it yourself
Take full control of how buyers see your home on Zillow by listing For Sale by Owner (FSBO).
List your homeWhat's special
New siding and guttersSerene natural landscapeWalk-in bathtubBack deckGleaming hardwood floorsGenerous two-car garageExtended side driveway
Zillow last checked:
Listing updated:
Listed by:
Chris Austin 913-522-9546,
KW KANSAS CITY METRO,
Jim Montemayor 913-593-9237,
KW KANSAS CITY METRO
Bought with:
Jenny Hines, SP00231015
Real Broker, LLC
Source: Heartland MLS as distributed by MLS GRID,MLS#: 2543667
Facts & features
Interior
Bedrooms & bathrooms
- Bedrooms: 3
- Bathrooms: 2
- Full bathrooms: 2
Primary bedroom
- Features: Ceiling Fan(s)
- Level: First
- Area: 144 Square Feet
- Dimensions: 12 x 12
Bedroom 2
- Features: Ceiling Fan(s)
- Level: First
- Area: 110 Square Feet
- Dimensions: 11 x 10
Bedroom 3
- Features: Ceiling Fan(s)
- Level: First
- Area: 110 Square Feet
- Dimensions: 11 x 10
Primary bathroom
- Features: Ceramic Tiles, Shower Only
- Level: First
- Area: 45 Square Feet
- Dimensions: 9 x 5
Bathroom 1
- Features: Ceramic Tiles, Shower Over Tub
- Level: First
- Area: 48 Square Feet
- Dimensions: 8 x 6
Dining room
- Level: First
- Area: 110 Square Feet
- Dimensions: 11 x 10
Kitchen
- Features: Ceiling Fan(s), Granite Counters
- Level: First
- Area: 99 Square Feet
- Dimensions: 11 x 9
Living room
- Level: First
- Area: 216 Square Feet
- Dimensions: 18 x 12
Heating
- Forced Air, Natural Gas
Cooling
- Attic Fan, Electric
Appliances
- Included: Dishwasher, Microwave, Built-In Electric Oven, Tankless Water Heater
- Laundry: Bedroom Level, Lower Level
Features
- Ceiling Fan(s), Pantry
- Flooring: Ceramic Tile, Wood
- Basement: Full,Unfinished
- Has fireplace: No
Interior area
- Total structure area: 1,108
- Total interior livable area: 1,108 sqft
- Finished area above ground: 1,108
- Finished area below ground: 0
Property
Parking
- Total spaces: 2
- Parking features: Attached, Garage Door Opener, Garage Faces Side
- Attached garage spaces: 2
Features
- Patio & porch: Deck
Lot
- Size: 0.28 Acres
- Features: City Lot, Corner Lot
Details
- Parcel number: 018027
Construction
Type & style
- Home type: SingleFamily
- Architectural style: Traditional
- Property subtype: Single Family Residence
Materials
- Brick Veneer, Vinyl Siding
- Roof: Composition
Condition
- Year built: 1968
Utilities & green energy
- Sewer: Public Sewer
- Water: Public
Community & HOA
Community
- Subdivision: Lee Ann
HOA
- Has HOA: No
Location
- Region: Kansas City
Financial & listing details
- Tax assessed value: $256,900
- Annual tax amount: $4,069
- Date on market: 5/23/2025
- Listing terms: Cash,Conventional,FHA,VA Loan
- Exclusions: See Disclosures
- Ownership: Private
- Road surface type: Paved
Price history
| Date | Event | Price |
|---|---|---|
| 7/3/2025 | Sold | -- |
Source:  Heartland MLS as distributed by MLS GRID #2543667 Report a problem Heartland MLS as distributed by MLS GRID #2543667 Report a problem | ||
| 6/11/2025 | Pending sale | $289,950$262/sqft |
Source: Heartland MLS as distributed by MLS GRID #2543667 Report a problem | ||
| 5/30/2025 | Contingent | $289,950$262/sqft |
Source: Heartland MLS as distributed by MLS GRID #2543667 Report a problem | ||
| 5/23/2025 | Listed for sale | $289,950+20.8%$262/sqft |
Source: Heartland MLS as distributed by MLS GRID #2543667 Report a problem | ||
| 12/14/2021 | Sold | -- |
Source: Heartland MLS as distributed by MLS GRID #2351034 Report a problem | ||
| 10/26/2021 | Pending sale | $239,950$217/sqft |
Source: Heartland MLS as distributed by MLS GRID #2351034 Report a problem | ||
| 10/20/2021 | Listed for sale | $239,950$217/sqft |
Source: Heartland MLS as distributed by MLS GRID #2351034 Report a problem | ||
Public tax history
| Year | Property taxes | Tax assessment |
|---|---|---|
| 2025 | $4,566 +12.2% | $29,544 +8.2% |
| 2024 | $4,069 -16.3% | $27,312 -9.4% |
| 2023 | $4,862 +15.4% | $30,153 +15.9% |
| 2022 | $4,213 +31.2% | $26,013 +33.8% |
| 2021 | $3,212 +4.2% | $19,446 +4.1% |
| 2020 | $3,083 +8.1% | $18,676 +7.9% |
| 2019 | $2,852 +12.3% | $17,307 +11.5% |
| 2018 | $2,541 +504.3% | $15,517 +459.6% |
| 2017 | $420 -80.2% | $2,773 -78.3% |
| 2016 | $2,126 +1.8% | $12,792 +3% |
| 2015 | $2,088 +4.9% | $12,420 +11.7% |
| 2014 | $1,990 | $11,121 |
| 2013 | -- | $11,121 |
| 2012 | -- | $11,121 |
| 2011 | -- | -- |
| 2008 | -- | $13,892 +4.9% |
| 2007 | -- | $13,237 +3.7% |
| 2006 | -- | $12,765 +8.6% |
| 2005 | -- | $11,753 +4.6% |
| 2004 | -- | $11,236 +3.9% |
| 2003 | -- | $10,810 +29.5% |
| 2002 | -- | $8,349 +4.2% |
| 2000 | -- | $8,016 |
Find assessor info on the county website
Neighborhood: Muncie
Nearby homes
- $233,5003 bd1 ba1.1k sqft44 N 80th Pl, Kansas City, KS 66111Off Market
- $288,0003 bd2 ba1.3k sqft51 N 80th Pl, Kansas City, KS 66111Off Market
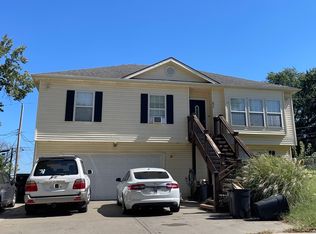
- $303,7003 bd2 ba1.5k sqft104 N 80th Pl, Kansas City, KS 66111Off Market
- $262,4003 bd3 ba1.2k sqft45 N 80th Pl, Kansas City, KS 66111Off Market
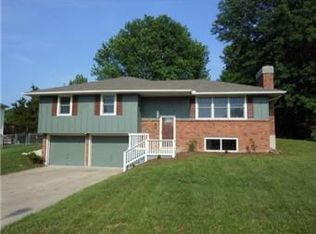
- $--4 bd2 ba1.1k sqft101 N 80th Pl, Kansas City, KS 66111Sold
- $240,4004 bd1 ba1.1k sqft36 N 80th Pl, Kansas City, KS 66111Off Market
- $253,7004 bd2 ba1.1k sqft37 N 80th Pl, Kansas City, KS 66111Off Market
- $237,1004 bd1 ba1.1k sqft105 N 80th Pl, Kansas City, KS 66111Off Market
Nearby schools
GreatSchools rating
- 4/10Stony Point SouthGrades: K-5Distance: 0.4 mi
- 2/10Arrowhead Middle SchoolGrades: 6-8Distance: 1.7 mi
- 1/10Washington High SchoolGrades: 9-12Distance: 3.2 mi
Schools provided by the listing agent
- Elementary: Stony Point South
- Middle: Arrowhead
- High: Washington
Source: Heartland MLS as distributed by MLS GRID. This data may not be complete. We recommend contacting the local school district to confirm school assignments for this home.
Get a cash offer in 3 minutes
Find out how much your home could sell for in as little as 3 minutes with a no-obligation cash offer.
Estimated market value
$285,300
Get a cash offer in 3 minutes
Find out how much your home could sell for in as little as 3 minutes with a no-obligation cash offer.
Estimated market value
$285,300
- Kansas
- Wyandotte County
- Kansas City
- 66111
- Muncie
- 50 N 80th Pl
Nearby cities
Nearby neighborhoods
Nearby zip codes
Other Kansas City Topics
