Welcome to this well cared for home in the established Widefield Heights neighborhood of Fountain Valley. This bi-level is a rare find in the area because it was built with a bit more SF than the other bi-levels with similar floor plans. Typical similar styled Bi-level plans are under 1800 SF and have 3-4 Bedrooms. This model is over 1800 SF with 4 bedrooms and the rooms are a bit bigger overall. The upper level of this home has two bedrooms, a nice sized Living Room, Kitchen w/pantry, Dining Area and a full bathroom. The Primary bedroom has the original hardwood flooring. Hardwood flooring is also under the carpet of bedroom 2 and the Living Room. The lower garden level has a large Family Room, 3/4 Bath, Laundry/Utility room, 2 bedrooms plus an additional area that can be converted to an office/craft/bedroom (see floor plan). Oversized & heated two stall garage with updated/insulated Overhead garage doors that each have a garage door opener. The Garage also has a walkout to the backyard. This home sits on a generous 8900 SF lot with a fully fenced backyard and the front yard has a nice split rail fence. The front and back yards are very nicely maintained with grass, trees, evergreens and perennials. There are views of the mountain range and Pike's Peak from the upper level rooms facing west. This home has easy access off of Grinnell Blvd; providing quick access to nearby shopping, restaurants, schools, Park & Recreation, Colorado Springs Airport, Powers Corridor, Hwy 85/87 and I-25. Schriever AFB and Ft. Carson are also close by.
Sold for $370,000
$370,000
50 N Dartmouth St, Colorado Springs, CO 80911
4beds
1,850sqft
Single Family Residence
Built in 1964
8,899 Square Feet Lot
$-- Zestimate®
$200/sqft
$2,340 Estimated rent
Home value
Not available
Estimated sales range
Not available
$2,340/mo
Zestimate® history
Owner options
List your home for rent
$2,340/mo
Rent Zestimate®
Find your next renter with Zillow Rental Manager. Plus, with online applications, you can quickly screen prospective tenants – for free.
$2,340/mo
Rent Zestimate®
Refinance and save
$2,133/mo
Est. payment
Refinancing to a lower rate could help reduce your monthly payments and save thousands over the life of the loan.
$2,133/mo
Est. payment
Explore your selling options
Work with a Zillow partner agent
Leverage their expertise and Zillow's premium Showcase listings to get your home seen by more buyers.
Get startedList with your own agent
Get your home in front of millions of buyers by listing it on Zillow.
Learn how to do itSell it yourself
Take full control of how buyers see your home on Zillow by listing For Sale by Owner (FSBO).
List your homeWhat's special
Fully fenced backyardDining area
Zillow last checked:
Listing updated:
Listed by:
Kim Tzitzicas GRI SFR 719-492-5229,
Your Real Estate Source LLC
Bought with:
Aracely Arvizu ABR MRP
Equity Colorado Real Estate
Source: elevateMLS,MLS#: 7430153
Facts & features
Interior
Bedrooms & bathrooms
- Bedrooms: 4
- Bathrooms: 2
- Full bathrooms: 1
- 3/4 bathrooms: 1
Other
- Level: Upper
- Area: 140 Square Feet
- Dimensions: 14 x 10
Heating
- Forced Air, Natural Gas
Cooling
- Ceiling Fan(s), Evaporative Cooling
Appliances
- Included: 220v in Kitchen, Disposal, Dryer, Exhaust Fan, Oven, Range, Refrigerator, Washer, Water Softener
- Laundry: Electric Hook-up, Lower Level
Features
- Flooring: Carpet, Tile, Vinyl/Linoleum, Wood
- Windows: Window Coverings
- Has basement: No
- Has fireplace: No
- Fireplace features: None
Interior area
- Total structure area: 1,850
- Total interior livable area: 1,850 sqft
- Finished area above ground: 1,850
- Finished area below ground: 0
Property
Parking
- Total spaces: 2
- Parking features: Attached, Garage Door Opener, Heated Garage, Oversized, Concrete Driveway
- Attached garage spaces: 2
Accessibility
- Accessibility features: Hand Rails
Features
- Levels: Bi-level
- Patio & porch: None
- Exterior features: Manual Sprinkler System
- Fencing: Full
- Has view: Yes
- View description: Mountain(s), View of Pikes Peak
Lot
- Size: 8,899 Square Feet
- Features: Level, Wooded, Near Fire Station, Near Schools, Near Shopping Center, Landscaped
Details
- Parcel number: 6513403023
Construction
Type & style
- Home type: SingleFamily
- Property subtype: Single Family Residence
Materials
- Brick, Masonite, Framed on Lot, Frame
- Foundation: Garden Level
- Roof: Composite Shingle
Condition
- Existing Home
- New construction: No
- Year built: 1964
Details
- Builder name: Widefield Homes
Utilities & green energy
- Electric: 220 Volts in Garage
- Water: Assoc/Distr
- Utilities for property: Electricity Available, Natural Gas Available, Phone Available
Community & HOA
Location
- Region: Colorado Springs
Financial & listing details
- Price per square foot: $200/sqft
- Tax assessed value: $359,391
- Annual tax amount: $1,892
- Date on market: 3/11/2026
- Listing terms: Cash,Conventional,FHA,VA Loan
- Electric utility on property: Yes
Price history
| Date | Event | Price |
|---|---|---|
| 4/21/2026 | Sold | $370,000-5.1%$200/sqft |
Source:  elevateMLS #7430153 Report a problem elevateMLS #7430153 Report a problem | ||
| 3/25/2026 | Contingent | $389,900$211/sqft |
Source: elevateMLS #7430153 Report a problem | ||
| 3/11/2026 | Listed for sale | $389,900$211/sqft |
Source: elevateMLS #7430153 Report a problem | ||
Public tax history
| Year | Property taxes | Tax assessment |
|---|---|---|
| 2024 | $1,360 +5.6% | $24,080 |
| 2023 | $1,288 -7.6% | $24,080 +30.3% |
| 2022 | $1,394 | $18,480 -2.8% |
| 2021 | -- | $19,010 +42.3% |
| 2020 | $500 +0.6% | $13,360 |
| 2019 | $497 +10.9% | $13,360 +19.6% |
| 2018 | $448 +1.2% | $11,170 |
| 2017 | $443 -1.1% | $11,170 -1.7% |
| 2016 | $448 +22.2% | $11,360 |
| 2015 | $366 +7% | $11,360 +9% |
| 2014 | $342 | $10,420 |
| 2013 | -- | -- |
| 2012 | -- | $11,090 |
| 2011 | $764 | $11,090 -6.6% |
| 2010 | -- | $11,880 |
| 2009 | -- | $11,880 -1% |
| 2008 | -- | $12,000 |
| 2006 | -- | $12,000 +21.6% |
| 2004 | -- | $9,870 |
| 2003 | $364 -46.3% | $9,870 -13% |
| 2002 | $677 +6.9% | $11,350 +14% |
| 2001 | $634 | $9,960 |
Find assessor info on the county website
Neighborhood: 80911
Nearby homes
- $397,1004 bd2 ba1.6k sqft48 N Dartmouth St, Colorado Springs, CO 80911Off Market
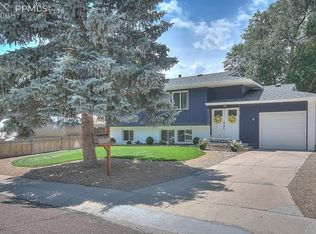
- $415,2005 bd4 ba3k sqft52 N Dartmouth St, Colorado Springs, CO 80911Off Market
- $313,9003 bd1 ba854 sqft53 N Albion St, Colorado Springs, CO 80911Off Market
- $384,6005 bd2 ba2k sqft51 N Albion St, Colorado Springs, CO 80911Off Market
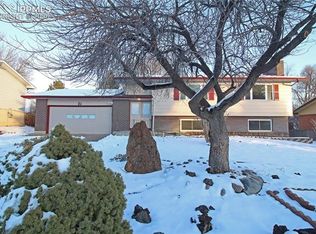
- $365,8004 bd2 ba1.8k sqft55 N Albion St, Colorado Springs, CO 80911Off Market
- $387,0004 bd2 ba1.8k sqft46 N Dartmouth St, Colorado Springs, CO 80911Sold
- $369,6003 bd3 ba2.1k sqft49 N Albion St, Colorado Springs, CO 80911Off Market
- $420,2006 bd4 ba3k sqft49 N Dartmouth St, Colorado Springs, CO 80911Off Market
Nearby schools
GreatSchools rating
- 5/10Venetucci Elementary SchoolGrades: K-5Distance: 0.3 mi
- 5/10Watson Junior High SchoolGrades: 6-8Distance: 0.3 mi
- 3/10Widefield High SchoolGrades: 9-12Distance: 1.1 mi
Schools provided by the listing agent
- Elementary: Venetucci
- Middle: Watson
- High: Widefield
- District: Widefield-3
Source: elevateMLS. This data may not be complete. We recommend contacting the local school district to confirm school assignments for this home.


Get pre-qualified for a loan
At Zillow Home Loans, we can pre-qualify you in as little as 5 minutes with no impact to your credit score.An equal housing lender. NMLS #10287.
- Colorado
- El Paso County
- Security-Widefield
- 80911
- 50 N Dartmouth St
Nearby cities
Nearby zip codes
Other Security-Widefield Topics
- Apartments for Rent in 80911
- Houses for Sale in 80911
- Houses for Rent in 80911
- 80911 Real Estate
- Security-Widefield Condos
- Houses for Sale in Security-Widefield
- Newest Listings in Security-Widefield
- Security-Widefield Home Values
- Security-Widefield Real Estate Agents
- Security-Widefield Refinance
- Security-Widefield Mortgage Rates
