Skip main navigation
For sale
  • Price cut: $10K (8/10)
    $465,000

    50 N Hollylaurel Cir, Spring, TX 77382

    4beds
    1,947sqft
    : 
    $3,244/mo
    Get pre-qualified
    Single Family Residence
    Built in 1997
    9,975 Square Feet Lot
    $454,100 Zestimate®
    $239/sqft
    $-- HOA

    What's special

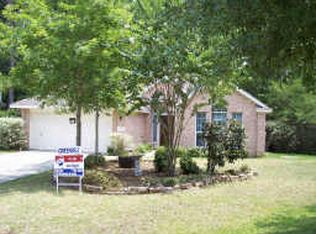
    Tucked into the heart of Alden Bridge, this METICULOUSLY MAINTAINED 4-bedroom home offers a RARE combination of comfort, privacy and outdoor living. The moment you step into the backyard, you'll understand why the owners lovingly call it "THE PARK." With NO REAR NEIGHBORS, THOUGHTFULLY DESIGNED GARDENS, trees & abundant wildlife, this EXTRAORDINARY RETREAT FEELS WORLDS AWAY. Deer & birds are frequent visitors, while multiple outdoor living spaces—including a COVERED DECK with TV, OUTDOOR KITCHEN & flagstone firepit area—invite everything from quiet mornings to unforgettable celebrations. Inside, you'll find beautifully updated living spaces featuring a remodeled kitchen with a large island, granite countertops, ABUNDANT STORAGE, SOFT-CLOSE CABINETRY, TILT-IN DBL PANE WINDOWS for easy cleaning & UPDATED BATHS. This is truly a RARE FIND WHERE EVERY DETAIL REFLECTS EXCEPTIONAL PRIDE OF OWNERSHIP. Just minutes from parks, trails, top-rated schools & everything The Woodlands has to offer.
    14 days
    |
    425
    |
    36
    |

    Likely to sell faster than

    Zillow last checked:

    Listing updated:

    Listed by:

    Gabrielle Davis TREC #0654808 303-815-9455,

    eXp Realty LLC

    Source: HAR,MLS#: 33843205MLS Logo

      Facts & features

      Interior

      Bedrooms & bathrooms
      • Bedrooms: 4
      • Bathrooms: 3
      • Full bathrooms: 2
      • 1/2 bathrooms: 1
      Primary bedroom
      • Level: Second
      • Area: 192
      • Dimensions: 16x12
      Bedroom
      • Level: Second
      • Area: 120
      • Dimensions: 12x10
      Bedroom
      • Level: Second
      • Area: 110
      • Dimensions: 11x10
      Bedroom
      • Level: Second
      • Area: 110
      • Dimensions: 11x10
      Dining room
      • Level: First
      • Area: 143
      • Dimensions: 13x11
      Family room
      • Level: First
      • Area: 252
      • Dimensions: 18x14
      Kitchen
      • Level: First
      • Area: 228
      • Dimensions: 19x12
      Heating
      • Natural Gas
      Cooling
      • Ceiling Fan(s), Electric
      Appliances
      • Included: Disposal, Gas Oven, Microwave, Gas Range, Dishwasher
      • Laundry: Electric Dryer Hookup, Gas Dryer Hookup, Washer Hookup
      Features
      • Flooring: Carpet
      • Number of fireplaces: 1
      • Fireplace features: Gas Log, Wood Burning
      Interior area
      • Total structure area: 1,947
      • Total interior livable area: 1,947 sqft
      Video & virtual tour

      Property

      Parking
      • Total spaces: 2
      • Parking features: Attached
      • Attached garage spaces: 2
      Features
      • Stories: 2
      • Patio & porch: Covered
      • Exterior features: Back Green Space, Outdoor Kitchen, Sprinkler System
      • Fencing: Back Yard
      Lot
      • Size: 9,975 Square Feet
      • Features: Cul-De-Sac, 0 Up To 1/4 Acre
      Details
      • Additional structures: Shed(s)
      • Parcel number: 241524

      Construction

      Type & style
      • Home type: SingleFamily
      • Architectural style: Traditional
      • Property subtype: Single Family Residence
      Materials
      • Brick, Cement Siding
      • Foundation: Slab
      • Roof: Composition
      Condition
      • New construction: No
      • Year built: 1997

      Utilities & green energy

      • Water: Water District
      Green energy
      • Energy efficient items: Attic Vents, Thermostat

      Community & HOA

      Community
      • Subdivision: Wdlnds Village Alden Br 16
      Location
      • Region: Spring

      Financial & listing details

      • Price per square foot: $239/sqft
      • Tax assessed value: $361,459
      • Annual tax amount: $6,550
      • Date on market: 7/29/2026
      • Listing terms: Cash,Conventional,FHA,VA Loan

        Estimated market value

        $454,100

        $431,000 - $477,000

        $2,406/mo

        Price history

        DateEventPrice
        8/10/2026Price change$465,000-2.1%$239/sqft
        Source: HAR #33843205 Report a problem
        7/30/2026Listed for sale$475,000+152%$244/sqft
        Source: HAR #33843205 Report a problem
        4/21/2011Listing removed$188,500$97/sqft
        Source: RE/MAX The Woodlands And Spring 1 #77122445 Report a problem
        1/23/2011Price change$188,500-3.3%$97/sqft
        Source: RE/MAX The Woodlands And Spring 1 #77122445 Report a problem
        10/9/2010Listed for sale$195,000$100/sqft
        Source: RE/MAX The Woodlands & Spring #77122445 Report a problem

        Public tax history

        YearProperty taxesTax assessment
        2025$4,283 -2.9%$361,459 +5.1%
        2024$4,410 +12.3%$344,069 +10%
        2023$3,926 $312,790 +0.8%
        2022-- $310,200 +20%
        2021$4,558 +2.8%$258,500 +5.5%
        2020$4,435 +4.8%$245,100 +6.1%
        2019$4,231 -8.9%$231,030 +3.8%
        2018$4,643 -4.4%$222,570 -1.9%
        2017$4,855 -4.7%$226,820
        2016$5,097 +15.4%$226,820 +8.7%
        2015$4,418 $208,740 +10%
        2014$4,418 $189,760 +8.8%
        2013-- $174,340 +5.7%
        2012-- $164,950
        2011-- $164,950
        2010-- $164,950
        2009-- $164,950
        2008-- $164,950 +4%
        2007-- $158,680 +7%
        2006-- $148,240 +4.7%
        2005-- $141,650 +3.1%
        2004-- $137,330
        2003-- $137,330
        2002-- $137,330 +6.7%
        2001-- $128,660
        Find assessor info on the county website

        Monthly payment

        Est. payment

        Payment breakdown

        Explore the cost of this home by adjusting the details. Changes won't be saved.
        All calculations are estimates and provided by Zillow, Inc. for informational purposes only. Actual amounts may vary.
        HOA fees may include property taxes on listings classified as Co-Ops. Contact the listing agent and/or owner for fee details.
        See how much you could borrow to make a competitive offer.

        Climate risks

        Neighborhood: Alden Bridge

        Getting around

        16 / 100
        Car-Dependent
        41 / 100
        Somewhat Bikeable

        Nearby schools

        GreatSchools rating
        Schools provided by the listing agent
        • Elementary: Bush Elementary School (Conroe)
        • Middle: Mccullough Junior High School
        • High: The Woodlands High School

        Source: HAR. This data may not be complete. We recommend contacting the local school district to confirm school assignments for this home.

        A local agent can set up tours, give advice and negotiate with sellers.

        Browse local experts

        Similar homes