Skip main navigation
Active
  • Listed by: RE/MAX Innovative Properties • Dianna J Doherty
    Price cut: $10K (6/26)
    $255,000

    50 N Main Street #1, Salem, NH 03079

    2beds
    754sqft
    : 
    Loading
    Get pre-qualified
    Condominium
    Built in 1967
    -- sqft lot
    $-- Zestimate®
    $338/sqft
    $-- HOA

    What's special

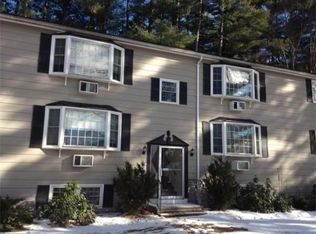
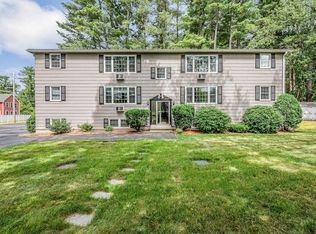
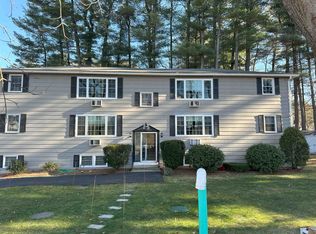
    Welcome to this inviting first-floor 2-bedroom, 1-bath condo located in a desirable small complex with only 6 units. This move-in ready home features a new kitchen and bathroom flooring, fresh paint throughout, and an updated electrical panel, offering modern updates and low-maintenance living. Perfect for first-time buyers, downsizers, or anyone seeking convenience and comfort. The building offers in-building laundry and extra storage in your own private outside storage unit. Enjoy the convenience of two assigned parking spaces and a monthly condo fee that includes heat. Pet lovers will appreciate the pet-friendly policy, and the location can’t be beat, close to highways, shopping, restaurants, and everyday amenities, making commuting and errands a breeze. This condo offers the perfect blend of affordability, updates, and convenience. Don’t miss this fantastic opportunity, schedule your showing today!
    60 days
    |
    1,478
    |
    69
    |

    Zillow last checked:

    Listing updated:

    Listed by:

    Dianna J Doherty,

    RE/MAX Innovative Properties Dianna@DiannaDoherty.com

    Source: PrimeMLS,MLS#: 5087705MLS Logo

    Loading...

      Facts & features

      Interior

      Bedrooms & bathrooms
      • Bedrooms: 2
      • Bathrooms: 1
      • Full bathrooms: 1
      Heating
      • Propane, Hot Water
      Cooling
      • Wall Unit(s)
      Appliances
      • Included: Dishwasher, Microwave, Electric Range, Refrigerator
      • Laundry: Coin Laundry
      Features
      • Flooring: Ceramic Tile, Vinyl Plank
      • Has basement: No
      Interior area
      • Total structure area: 754
      • Total interior livable area: 754 sqft
      • Finished area above ground: 754
      • Finished area below ground: 0

      Property

      Parking
      • Total spaces: 2
      • Parking features: Shared Driveway, Paved, On Site, Parking Spaces 2
      Features
      • Levels: One
      • Stories: 1
      • Exterior features: Storage
      Lot
      • Size: 7,405 Square Feet
      • Features: Condo Development, Country Setting
      Details
      • Parcel number: SLEMM67B1980L1
      • Zoning description: RES

      Construction

      Type & style
      • Home type: Condo
      • Architectural style: Garden
      • Property subtype: Condominium
      Materials
      • Wood Frame, Clapboard Exterior
      • Foundation: Concrete
      • Roof: Asphalt Shingle
      Condition
      • New construction: No
      • Year built: 1967

      Utilities & green energy

      • Electric: Circuit Breakers
      • Sewer: Private Sewer, Shared Septic
      • Utilities for property: Cable Available

      Community & HOA

      Community
      • Subdivision: 50 North Main Street
      HOA
      • Amenities included: Master Insurance, Landscaping, Snow Removal, Trash Removal, Coin Laundry
      • Services included: Heat, Hot Water, Maintenance Grounds, Plowing, Sewer, Trash, Water
      • Additional fee info: Fee: $450
      Location
      • Region: Salem

      Financial & listing details

      • Price per square foot: $338/sqft
      • Tax assessed value: $162,700
      • Annual tax amount: $2,955
      • Date on market: 5/7/2026

        Estimated market value

        Not available

        Estimated sales range

        Not available

        Not available

        Price history

        DateEventPrice
        6/26/2026Price change$255,000-3.8%$338/sqft
        Source: PrimeMLS #5087705 Report a problem
        5/28/2026Price change$265,000-3.6%$351/sqft
        Source: PrimeMLS #5087705 Report a problem
        5/7/2026Listed for sale$274,900+33.1%$365/sqft
        Source: PrimeMLS #5087705 Report a problem
        4/1/2022Sold$206,500+3.3%$274/sqft
        Source: PrimeMLS #4897945 Report a problem
        3/1/2022Listing removed--
        Source: PrimeMLS #4897945 Report a problem
        2/18/2022Contingent$199,900$265/sqft
        Source: PrimeMLS #4897945 Report a problem
        2/14/2022Listed for sale$199,900+276.5%$265/sqft
        Source: PrimeMLS #4897945 Report a problem
        1/15/2014Sold$53,100-17.5%$70/sqft
        Source: Public Record Report a problem
        10/3/2013Listed for sale$64,350+15.5%$85/sqft
        Source: Keller Williams Realty Metropolitan #4318887 Report a problem
        9/23/2013Sold$55,700-58.1%$74/sqft
        Source: Public Record Report a problem
        3/12/2013Sold$132,900+150.6%$176/sqft
        Source: Public Record Report a problem
        12/16/2009Sold$53,025-59.2%$70/sqft
        Source: Agent Provided Report a problem
        12/1/2006Sold$130,000$172/sqft
        Source: Public Record Report a problem

        Public tax history

        YearProperty taxesTax assessment
        2024$2,864 +3.8%$162,700
        2023$2,759 +5.7%$162,700
        2022$2,611 +20.4%$162,700 +65.2%
        2020$2,169 +0.2%$98,500
        2019$2,165 +1.7%$98,500
        2018$2,129 +3.7%$98,500
        2017$2,053 +2%$98,500
        2016$2,012 +11.7%$98,500 +17%
        2015$1,801 +2.9%$84,200
        2014$1,751 +1.6%$84,200
        2013$1,723 -9.6%$84,200 -34.5%
        2010$1,907 $128,500

        Find assessor info on the county website

        Monthly payment

        Est. payment

        Payment breakdown

        Explore the cost of this home by adjusting the details. Changes won't be saved.
        All calculations are estimates and provided by Zillow, Inc. for informational purposes only. Actual amounts may vary.
        HOA fees may include property taxes on listings classified as Co-Ops. Contact the listing agent and/or owner for fee details.
        Mortgage interest rates are dependent on a number of factors, including credit score, down payment, and repayment length. Interest rate data provided by Zillow Group Marketplace, Inc. as of 1/1/1970 from various mortgage lenders with which we have lead or other similar arrangements; the Estimated Payment is an average of those rates.
        See how much you could borrow to make a competitive offer.

        Climate risks

        Neighborhood: 03079

        Getting around

        21 / 100
        Car-Dependent
        27 / 100
        Somewhat Bikeable

        Nearby schools

        GreatSchools rating
        Schools provided by the listing agent
        • Elementary: Barron Elementary School
        • Middle: Woodbury School
        • High: Salem High School
        • District: Salem School District

        Source: PrimeMLS. This data may not be complete. We recommend contacting the local school district to confirm school assignments for this home.

        A local agent can set up tours, give advice and negotiate with sellers.

        Browse local experts

        Similar homes

        Skip to the end of the carouselSkip to the beginning of the carousel