Skip main navigation
Sold
  • $170,000

    50 N Pershing Ave, Indianapolis, IN 46222

    4beds
    2,745sqft
    Residential, Single Family Residence
    Built in 1914
    3,920.4 Square Feet Lot
    $200,400 Zestimate®
    $62/sqft
    $2,267 Estimated rent

    Home value

    $200,400

    $182,000 - $218,000

    $2,267/mo

    Zestimate® history
    Loading
    Loading...

    Owner options

    List your home for rent

    $2,267/mo

    Rent Zestimate®

    Find your next renter with Zillow Rental Manager. Plus, with online applications, you can quickly screen prospective tenants – for free.

    Learn more

    $2,267/mo

    Rent Zestimate®

    Refinance and save

    $1,112/mo

    Est. payment

    Refinancing to a lower rate could help reduce your monthly payments and save thousands over the life of the loan.

    See today's rates

    $1,112/mo

    Est. payment

    Explore your selling options

    Work with a Zillow partner agent

    Leverage their expertise and Zillow's premium Showcase listings to get your home seen by more buyers.

    Get started

    List with your own agent

    Get your home in front of millions of buyers by listing it on Zillow.

    Learn how to do it

    Sell it yourself

    Take full control of how buyers see your home on Zillow by listing For Sale by Owner (FSBO).

    List your home

    What's special

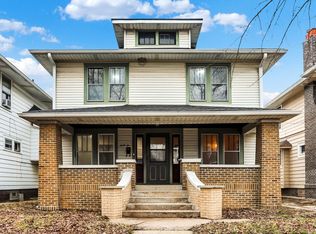
    Formal dining roomClose to downtownLarge covered front porchBeamed ceilingStained glassOriginal glass french doorsLarge kitchen
    This early 1900s built home has many of its original design features. Arriving at the large covered front porch welcomes you into a large family room with original woodwork, built ins, Fireplace and beamed ceiling. Original glass french doors lead you into the formal dining room with built ins and stained glass. Full bathroom is off the dining room. Large kitchen has great appliances and door to fenced in back yard. Second floor has three bedrooms with full bath and a stair to the third floor bedroom with its own half bath. Off the second floor is a great roof top deck overlooking the back yard. Unfinished basement has the laundry and has been used as living space but offers great flexibility. Close to downtown and the IUPUI Campus.

    Zillow last checked:

    Listing updated:

    Listing Provided by:

    Harry Sanders 317-710-7706,

    Highgarden Real Estate

    Bought with:

    Erika Badiano

    Maywright Property Co.

    Source: MIBOR as distributed by MLS GRID,MLS#: 21938935MLS Logo

    Facts & features

    Interior

    Bedrooms & bathrooms
    • Bedrooms: 4
    • Bathrooms: 3
    • Full bathrooms: 2
    • 1/2 bathrooms: 1
    • Main level bathrooms: 1
    Primary bedroom
    • Level: Upper
    • Area: 180 Square Feet
    • Dimensions: 15x12
    Bedroom 2
    • Features: Hardwood
    • Level: Upper
    • Area: 132 Square Feet
    • Dimensions: 12x11
    Bedroom 3
    • Features: Hardwood
    • Level: Upper
    • Area: 144 Square Feet
    • Dimensions: 12x12
    Bedroom 4
    • Features: Hardwood
    • Level: Upper
    • Area: 260 Square Feet
    • Dimensions: 20x13
    Dining room
    • Features: Hardwood
    • Level: Main
    • Area: 130 Square Feet
    • Dimensions: 13x10
    Family room
    • Features: Hardwood
    • Level: Main
    • Area: 238 Square Feet
    • Dimensions: 17x14
    Kitchen
    • Features: Vinyl
    • Level: Main
    • Area: 198 Square Feet
    • Dimensions: 18x11
    Heating
    • Has Heating (Unspecified Type)
    Cooling
    • None
    Appliances
    • Included: Dryer, Gas Water Heater, Microwave, Electric Oven, Refrigerator, Washer
    • Laundry: In Basement
    Features
    • Attic Access, Bookcases, High Ceilings, Ceiling Fan(s), Hardwood Floors, Pantry
    • Flooring: Hardwood
    • Windows: WoodWorkStain/Painted
    • Basement: Partial,Storage Space,Unfinished
    • Attic: Access Only
    • Number of fireplaces: 1
    • Fireplace features: Family Room
    Interior area
    • Total structure area: 2,745
    • Total interior livable area: 2,745 sqft
    • Finished area below ground: 0

    Property

    Parking
    • Total spaces: 2
    • Parking features: Detached, Concrete, Gravel, Guest Parking
    • Garage spaces: 2
    Features
    • Levels: Three Or More
    • Patio & porch: Covered, Rooftop
    • Exterior features: Balcony
    • Fencing: Partial
    Lot
    • Size: 3,920 sqft
    • Features: City Lot, Sidewalks, Storm Sewer, Suburb
    Details
    • Parcel number: 491104132186000901
    • Special conditions: None

    Construction

    Type & style
    • Home type: SingleFamily
    • Architectural style: Traditional
    • Property subtype: Residential, Single Family Residence
    Materials
    • Aluminum Siding, Brick
    • Foundation: Block, Brick/Mortar, Partial
    Condition
    • New construction: No
    • Year built: 1914

    Utilities & green energy

    • Water: Municipal/City

    Community & neighborhood

    Location
    • Region: Indianapolis
    • Subdivision: Trotter & Henrys

    Price history

    DateEventPrice
    12/6/2023Sold$170,000-10.1%$62/sqft
    Source: MIBOR as distributed by MLS GRID #21938935 Report a problem
    10/25/2023Pending sale$189,000$69/sqft
    Source: MIBOR as distributed by MLS GRID #21938935 Report a problem
    10/17/2023Price change$189,000-5%$69/sqft
    Source: MIBOR as distributed by MLS GRID #21938935 Report a problem
    9/17/2023Price change$199,000-5.2%$72/sqft
    Source: MIBOR as distributed by MLS GRID #21938935 Report a problem
    8/18/2023Listed for sale$210,000+172.7%$77/sqft
    Source: MIBOR as distributed by MLS GRID #21938935 Report a problem
    6/4/2020Sold$77,000-9.4%$28/sqft
    Source: MIBOR as distributed by MLS GRID #21693785 Report a problem
    3/9/2020Pending sale$85,000$31/sqft
    Source: MIBOR REALTOR Association #21693785 Report a problem
    2/1/2020Listed for sale$85,000$31/sqft
    Source: United, REALTORS� #21685526 Report a problem
    1/8/2020Pending sale$85,000$31/sqft
    Source: United, REALTORS� #21685526 Report a problem
    12/11/2019Listed for sale$85,000+557.1%$31/sqft
    Source: United, REALTORS� #21685526 Report a problem
    11/4/2012Listing removed$795
    Source: Place To Live-317-253-1533 Report a problem
    10/5/2012Listed for rent$795
    Source: Place To Live-317-253-1533 Report a problem
    8/21/2012Sold$12,936-86.4%$5/sqft
    Source: Public Record Report a problem
    2/23/2009Listing removed$95,000$35/sqft
    Source: iHOUSEWeb Solutions, Inc #2544179 Report a problem
    12/10/2008Listed for sale$95,000$35/sqft
    Source: iHOUSEWeb Solutions, Inc #2544179 Report a problem

    Public tax history

    YearProperty taxesTax assessment
    2025$2,280 +101.1%$186,400 -3.9%
    2024$1,134 -53.1%$194,000 +64.4%
    2023$2,420 +24.3%$118,000 +15.1%
    2022$1,947 +12.1%$102,500 +21.4%
    2021$1,737 -2.9%$84,400 +12.5%
    2020$1,789 +8.2%$75,000 -1.1%
    2019$1,653 +9.8%$75,800 +9.2%
    2018$1,506 -39.8%$69,400
    2017$2,503 +53.3%$69,400 -7.3%
    2016$1,632 +8.8%$74,900 +7.9%
    2014$1,501 -9.2%$69,400
    2013$1,653 $69,400 -5.8%
    2012$1,653 $73,700 +5.9%
    2011-- $69,600 -4.4%
    2010$1,513 -7.3%$72,800 -5%
    2009$1,633 $76,600

    Find assessor info on the county website

    Neighborhood: Near Westside

    Nearby schools

    GreatSchools rating
    Get a cash offer in 3 minutes
    Find out how much your home could sell for in as little as 3 minutes with a no-obligation cash offer.
    Estimated market value
    $200,400
    Get a cash offer in 3 minutes
    Find out how much your home could sell for in as little as 3 minutes with a no-obligation cash offer.
    Estimated market value
    $200,400