Enjoy this updated condo in Historic Silk Mill in Marietta, built originally in 1897. The stunning brick building with exposed wood beams and many windows provide for natural light, giving it such character. Your eyes are drawn to the high ceilings with the spaciousness of the open living area as you enter this 2nd floor unit just off the elevator, staring out the oversized windows with a view the adjacent park area. There is a primary bedroom just off the living room and also a sitting room that would be easily converted to a 2nd bedroom. Enjoy the loft area for a quiet getaway and used as a small library for relaxing( many uses- could be another bedroom also). The stunning 20 foot ceilings in the living room make it feel so open. Enjoy the hardwood floors, central air, gas heat, modern appliances and laundry room. Appliances stay . Low taxes and the HOA fee includes common areas, water, sewer, trash, lawn care and snow removal. There is extra storage area available. Parking is well lit in the parking lot and on the adjacent street, plus a ramp for access to the first floor. Lots of extra storage available in the basement level with each unit having it's own space. Capital fee is 2 months of lot rent with Inch Property Management.
Sold for $175,000
$175,000
50 N Pine St APT 202, Marietta, PA 17547
1beds
1,063sqft
Condominium
Built in 1897
-- sqft lot
$197,200 Zestimate®
$165/sqft
$1,418 Estimated rent
Home value
$197,200
$181,000 - $215,000
$1,418/mo
Zestimate® history
Owner options
List your home for rent
$1,418/mo
Rent Zestimate®
Find your next renter with Zillow Rental Manager. Plus, with online applications, you can quickly screen prospective tenants – for free.
$1,418/mo
Rent Zestimate®
Refinance and save
$1,509/mo
Est. payment
Refinancing to a lower rate could help reduce your monthly payments and save thousands over the life of the loan.
$1,509/mo
Est. payment
Explore your selling options
Work with a Zillow partner agent
Leverage their expertise and Zillow's premium Showcase listings to get your home seen by more buyers.
Get startedList with your own agent
Get your home in front of millions of buyers by listing it on Zillow.
Learn how to do itSell it yourself
Take full control of how buyers see your home on Zillow by listing For Sale by Owner (FSBO).
List your homeWhat's special
Extra storage areaHistoric silk millModern appliancesSmall libraryOversized windowsNatural lightParking lot
Zillow last checked:
Listing updated:
Listed by:
Jeanne Walk 717-615-3344,
Coldwell Banker Realty
Bought with:
Jim Englert Jr, RS286375
Coldwell Banker Realty
Source: Bright MLS,MLS#: PALA2044462
Facts & features
Interior
Bedrooms & bathrooms
- Bedrooms: 1
- Bathrooms: 1
- Full bathrooms: 1
- Main level bathrooms: 1
- Main level bedrooms: 1
Rooms
- Room types: Living Room, Dining Room, Primary Bedroom, Sitting Room, Kitchen, Loft, Bathroom 1
Basement
- Area: 0
Heating
- Forced Air, Natural Gas
Cooling
- Central Air, Electric
Appliances
- Included: Microwave, Dishwasher, Dryer, Oven/Range - Gas, Washer, Water Heater, Gas Water Heater
- Laundry: Has Laundry, Main Level, Dryer In Unit, Washer In Unit
Features
- Ceiling Fan(s), Built-in Features, Dining Area, Exposed Beams, Open Floorplan, Spiral Staircase, Cathedral Ceiling(s)
- Flooring: Hardwood, Vinyl, Wood
- Has basement: No
- Has fireplace: No
Interior area
- Total structure area: 1,063
- Total interior livable area: 1,063 sqft
- Finished area above ground: 1,063
- Finished area below ground: 0
Property
Parking
- Parking features: Handicap Parking, Lighted, Paved, Private, Unassigned, On Street, Parking Lot, Off Street
- Has uncovered spaces: Yes
Accessibility
- Accessibility features: Accessible Elevator Installed, Accessible Entrance, Accessible Approach with Ramp
Features
- Levels: One
- Stories: 1
- Exterior features: Sidewalks, Street Lights
- Pool features: None
- Has view: Yes
- View description: Park/Greenbelt
Details
- Additional structures: Above Grade, Below Grade
- Parcel number: 4203370210202
- Zoning: RESIDENTIAL
- Special conditions: Standard
Construction
Type & style
- Home type: Condo
- Property subtype: Condominium
Materials
- Brick, Masonry
Condition
- Very Good
- New construction: No
- Year built: 1897
Utilities & green energy
- Electric: 100 Amp Service
- Sewer: Public Sewer
- Water: Public
Community & HOA
Community
- Security: Smoke Detector(s)
- Subdivision: Silk Mill Condominiums
HOA
- Has HOA: Yes
- Amenities included: Elevator(s), Storage
- Services included: Common Area Maintenance, Maintenance Grounds, Snow Removal, Trash, Sewer, Water
- HOA fee: $315 monthly
- HOA name: INCH AND COMPANY LINDSEY OR BRAEDEN
Location
- Region: Marietta
- Municipality: MARIETTA BORO
Financial & listing details
- Price per square foot: $165/sqft
- Tax assessed value: $98,000
- Annual tax amount: $2,860
- Date on market: 2/12/2024
- Listing agreement: Exclusive Right To Sell
- Ownership: Condominium
- Road surface type: Paved
Price history
| Date | Event | Price |
|---|---|---|
| 3/15/2024 | Sold | $175,000+9.4%$165/sqft |
Source:  Bright MLS #PALA2044462 Report a problem Bright MLS #PALA2044462 Report a problem | ||
| 2/17/2024 | Pending sale | $159,900$150/sqft |
Source: Bright MLS #PALA2044462 Report a problem | ||
| 2/12/2024 | Listed for sale | $159,900$150/sqft |
Source: Bright MLS #PALA2044462 Report a problem | ||
Public tax history
Tax history is unavailable.
Neighborhood: 17547
Nearby homes
- $168,4001 bd1 ba960 sqft50 N Pine St APT 308, Marietta, PA 17547Off Market
- $182,7001 bd1 ba1.1k sqft50 N Pine St APT 304, Marietta, PA 17547Off Market
- $219,0002 bd2 ba1.2k sqft50 N Pine St, Marietta, PA 17547Off Market
- $175,0001 bd1 ba1k sqft50 N Pine St, Marietta, PA 17547Sold
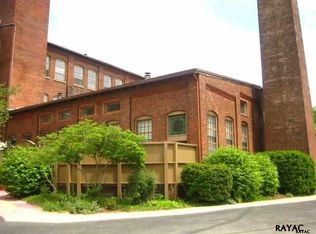
- $203,5002 bd2 ba1.1k sqft50 N Pine St APT 301, Marietta, PA 17547Off Market
- $210,6002 bd2 ba1.2k sqft50 N Pine St APT 105, Marietta, PA 17547Off Market
- $---- bd-- ba-- sqft50 N Pine St APT 204, Marietta, PA 17547Off Market
- $---- bd-- ba-- sqft50 N Pine St APT 303, Marietta, PA 17547Off Market
Nearby schools
GreatSchools rating
- 5/10Donegal Intermediate SchoolGrades: 3-6Distance: 0.2 mi
- 7/10Donegal Middle SchoolGrades: 7-8Distance: 2.7 mi
- 5/10Donegal Senior High SchoolGrades: 9-12Distance: 3.1 mi
Schools provided by the listing agent
- Elementary: Donegal
- Middle: Donegal
- High: Donegal
- District: Donegal
Source: Bright MLS. This data may not be complete. We recommend contacting the local school district to confirm school assignments for this home.


Get pre-qualified for a loan
At Zillow Home Loans, we can pre-qualify you in as little as 5 minutes with no impact to your credit score.An equal housing lender. NMLS #10287.
Sell for more on Zillow
Get a Zillow Showcase℠ listing at no additional cost and you could sell for .
$197,200
2% more
+$3,944
With Zillow Showcase(estimated)
$201,144
- Pennsylvania
- Lancaster County
- Marietta
- 17547
- 50 N Pine St Apartment 202
Nearby cities
Nearby zip codes
Other Marietta Topics
