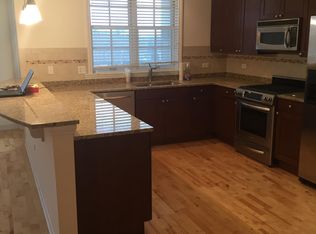
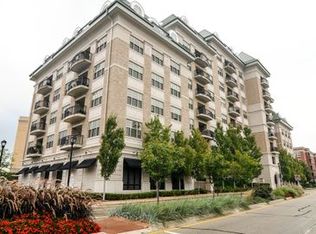
The pictures represent the possibilities of decorating this unit. The house is vacant and ready to move in. This is a classy building right in downtown Palatine. It has a welcoming lobby. The unit itself is updated and has many great features including heated floors, ceiling fans and a California closet. All windows have PLANTATION SHUTTERS. The kitchen has cherry cabinets with roll out shelving and stainless steel appliances, marble counter tops and a stone back splash. Kitchen space matters and this one is a nice size. The laundry is in the unit with cabinets and a storage closet. There is a storage space on the 2nd floor. There is UNDERGROUND PARKING. Building is conveniently located. EASY ACCESS TO TRAIN, RESTAURANTS, GROCERY SHOPPING AND SHOPS. Take a stroll and enjoy the feel of a small town.
Sold for $250,000
Street View
$250,000
50 N Plum Grove Rd Unit 505E, Palatine, IL 60067
1beds
205,040sqft
Condo
Built in 2006
-- sqft lot
$284,400 Zestimate®
$1/sqft
$2,098 Estimated rent
Home value
$284,400
$270,000 - $299,000
$2,098/mo
Zestimate® history
Owner options
List your home for rent
$2,098/mo
Rent Zestimate®
Find your next renter with Zillow Rental Manager. Plus, with online applications, you can quickly screen prospective tenants – for free.
$2,098/mo
Rent Zestimate®
Refinance and save
$2,195/mo
Est. payment
Refinancing to a lower rate could help reduce your monthly payments and save thousands over the life of the loan.
$2,195/mo
Est. payment
Explore your selling options
Work with a Zillow partner agent
Leverage their expertise and Zillow's premium Showcase listings to get your home seen by more buyers.
Get startedList with your own agent
Get your home in front of millions of buyers by listing it on Zillow.
Learn how to do itSell it yourself
Take full control of how buyers see your home on Zillow by listing For Sale by Owner (FSBO).
List your homeWhat's special
Facts & features
Interior
Bedrooms & bathrooms
- Bedrooms: 1
- Bathrooms: 1
- Full bathrooms: 1
Heating
- Forced air, Gas
Cooling
- Central
Appliances
- Included: Dishwasher, Dryer, Garbage disposal, Microwave, Range / Oven, Refrigerator, Washer
Features
- Flooring: Tile, Carpet, Hardwood
Interior area
- Total interior livable area: 205,040 sqft
Property
Parking
- Parking features: Garage - Attached
Features
- Exterior features: Stone, Brick
Lot
- Size: 1.37 Acres
Details
- Parcel number: 02154240121076
Construction
Type & style
- Home type: Condo
Condition
- Year built: 2006
Utilities & green energy
- Sewer: Sewer-Public
Community & HOA
HOA
- Has HOA: Yes
- HOA fee: $354 monthly
Location
- Region: Palatine
Financial & listing details
- Price per square foot: $1/sqft
- Tax assessed value: $212,600
- Annual tax amount: $5,600
Price history
| Date | Event | Price |
|---|---|---|
| 9/10/2024 | Sold | $250,000+16.3%$1/sqft |
Source: Public Record Report a problem | ||
| 8/23/2019 | Sold | $214,950-2.3%$1/sqft |
Source:  MRED as distributed by MLS GRID #10152383 Report a problem MRED as distributed by MLS GRID #10152383 Report a problem | ||
| 8/14/2019 | Pending sale | $219,900$1/sqft |
Source: Homesmart Connect LLC #10152383 Report a problem | ||
| 8/5/2019 | Price change | $219,900-8%$1/sqft |
Source: Homesmart Connect LLC #10152383 Report a problem | ||
| 7/1/2019 | Price change | $238,900-0.4%$1/sqft |
Source: Homesmart Connect LLC #10152383 Report a problem | ||
| 5/29/2019 | Price change | $239,900-3.6%$1/sqft |
Source: Homesmart Connect LLC #10152383 Report a problem | ||
| 4/5/2019 | Price change | $248,900-0.4%$1/sqft |
Source: Homesmart Connect LLC #10152383 Report a problem | ||
| 12/9/2018 | Listed for sale | $249,900+11.1%$1/sqft |
Source: Homesmart Connect LLC #10152383 Report a problem | ||
| 11/20/2016 | Listing removed | $225,000$1/sqft |
Source: Homesmart Connect LLC #09374563 Report a problem | ||
| 10/25/2016 | Listed for sale | $225,000-22.4%$1/sqft |
Source: Homesmart Connect LLC #09374563 Report a problem | ||
| 10/23/2007 | Sold | $290,000$1/sqft |
Source: Public Record Report a problem | ||
Public tax history
| Year | Property taxes | Tax assessment |
|---|---|---|
| 2024 | $5,600 +5.4% | $21,260 +0% |
| 2023 | $5,312 -12.8% | $21,259 |
| 2022 | $6,089 +3.5% | $21,259 +17.3% |
| 2021 | $5,886 +46.7% | $18,122 |
| 2020 | $4,011 -0.1% | $18,122 -10.1% |
| 2019 | $4,013 +52.2% | $20,167 +37.5% |
| 2018 | $2,638 -41% | $14,671 |
| 2017 | $4,473 +51.8% | $14,671 |
| 2016 | $2,946 +5.3% | $14,671 +7.9% |
| 2015 | $2,797 +0.2% | $13,599 |
| 2014 | $2,791 +3.8% | $13,599 |
| 2013 | $2,689 -24.6% | $13,599 +2.2% |
| 2012 | $3,567 +1.2% | $13,304 -22.3% |
| 2011 | $3,526 -1.1% | $17,122 |
| 2010 | $3,565 -16.7% | $17,122 -20.5% |
| 2009 | $4,278 | $21,537 |
Find assessor info on the county website
Neighborhood: 60067
Nearby homes
- $445,4002 bd-- ba205k sqft50 N Plum Grove Rd UNIT 503E, Palatine, IL 60067Off Market
- $382,8001 bd1 ba1.1k sqft50 N Plum Grove Rd UNIT 407E, Palatine, IL 60067Off Market
- $696,4003 bd3 ba2.9k sqft50 N Plum Grove Rd UNIT 602E, Palatine, IL 60067Off Market
- $670,2003 bd2 ba3k sqft50 N Plum Grove Rd UNIT 611, Palatine, IL 60067Off Market
- $--2 bd2 ba-- sqft50 N Plum Grove Rd UNIT 406, Palatine, IL 60067Off Market
- $496,0002 bd2 ba1.7k sqft50 N Plum Grove Rd UNIT 409E, Palatine, IL 60067Off Market
- $370,0002 bd2 ba1.2k sqft50 N Plum Grove Rd UNIT 704E, Palatine, IL 60067Sold
- $410,2002 bd2 ba205k sqft50 N Plum Grove Rd UNIT 209E, Palatine, IL 60067Off Market
Nearby schools
GreatSchools rating
- 5/10Gray M Sanborn Elementary SchoolGrades: PK-5Distance: 0.3 mi
- 5/10Walter R Sundling Jr High SchoolGrades: 6-8Distance: 1.3 mi
- 8/10Palatine High SchoolGrades: 9-12Distance: 1.8 mi
Schools provided by the listing agent
- Elementary: Gray M Sanborn Elementary School
- Middle: WALTER R SUNDLING JUNIOR HIGH SC
- High: Palatine High School
Source: The MLS. This data may not be complete. We recommend contacting the local school district to confirm school assignments for this home.
Get a cash offer in 3 minutes
Find out how much your home could sell for in as little as 3 minutes with a no-obligation cash offer.
Estimated market value
$284,400
Get a cash offer in 3 minutes
Find out how much your home could sell for in as little as 3 minutes with a no-obligation cash offer.
Estimated market value
$284,400
- Illinois
- Cook County
- Palatine
- 60067
- 50 N Plum Grove Rd Unit 505E
Nearby cities
Nearby zip codes
Other Palatine Topics
