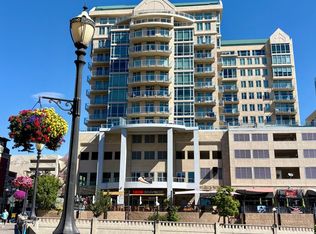

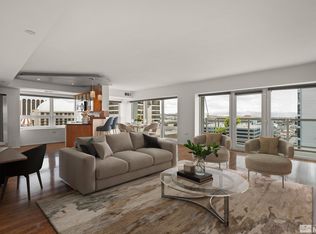
Experience upscale urban living in this exquisite 2-bedroom, 2-bath condo at The Palladio, ideally positioned to capture breathtaking south-facing views of the Truckee River, the pool and spa deck, and the expansive Nevada sky and mountains, all from the comfort of your home and private balcony. This spacious residence features an open-concept living area with floor-to-ceiling windows that capture the stunning views and provide abundance of natural light. The large, modern kitchen boasts granite countertops, stainless steel appliances, maple cabinetry, and a tucked-away laundry area with stacked washer/dryer. Just off the living room, a versatile secondary bedroom with dual entrances offers the ideal setup for a guest room, office, or den. It includes its own direct access to the balcony, and is just across from one of the full bathrooms. The primary suite features a large bedroom, sizable walk-in closet, and a spa-inspired bathroom with dual vanities, jetted soaking tub, and separate, tiled shower. Upgrades include brand new carpet and interior paint throughout, as well as a new, custom barn door. Be sure to check out the immersive 3D tour! Enjoy a low-maintenance lifestyle with HOA dues that cover sewer, water, trash, and gas service, along with access to the fantastic pool and spa! The unit also includes one assigned, deeded parking space in the secure building garage. Full professional cleaning just completed. Built in 2006, The Palladio offers modern design, secure living, and unbeatable access to the best of downtown Reno: local dining, cafés, art galleries, and music venues are all just steps away. This exceptional home is priced to sell and won't last long - schedule your private tour today!
Active
Price cut: $49K (6/26)
$450,000
50 N Sierra St #909, Reno, NV 89501
2beds
1,190sqft
Condominium
Built in 2006
-- sqft lot
$449,700 Zestimate®
$378/sqft
$832/mo HOA
What's special
Large modern kitchenSpacious residenceFloor-to-ceiling windowsAbundance of natural lightStainless steel appliancesMaple cabinetrySizable walk-in closet
- 332 days |
- 628 |
- 17 |
Zillow last checked:
Listing updated:
Listed by:
Alicia Gardner S.188797 775-250-8915,
Redfin
Source: NNRMLS,MLS#: 250056123
Facts & features
Interior
Bedrooms & bathrooms
- Bedrooms: 2
- Bathrooms: 2
- Full bathrooms: 2
Heating
- Forced Air, Natural Gas
Cooling
- Central Air
Appliances
- Included: Dishwasher, Disposal, Dryer, Electric Range, Microwave, Refrigerator, Washer
- Laundry: In Kitchen, In Unit, Washer Hookup
Features
- Breakfast Bar, High Ceilings, No Interior Steps, Smart Thermostat, Walk-In Closet(s)
- Flooring: Carpet, Ceramic Tile
- Windows: Double Pane Windows, Window Coverings
- Has fireplace: No
- Common walls with other units/homes: 2+ Common Walls
Interior area
- Total structure area: 1,190
- Total interior livable area: 1,190 sqft
Property
Parking
- Total spaces: 1
- Parking features: Attached, Garage, Garage Door Opener, Under Building
- Attached garage spaces: 1
Features
- Levels: One
- Stories: 1
- Patio & porch: Patio
- Exterior features: None
- Spa features: None
- Fencing: None
- Has view: Yes
- View description: City, Mountain(s)
Lot
- Size: 1,306 Square Feet
- Features: Level
Details
- Additional structures: None
- Parcel number: 01152909
- Zoning: MD-RD
Construction
Type & style
- Home type: Condo
- Property subtype: Condominium
Materials
- Stucco
- Foundation: Slab
- Roof: Metal,Pitched
Condition
- New construction: No
- Year built: 2006
Utilities & green energy
- Sewer: Public Sewer
- Water: Public
- Utilities for property: Cable Available, Electricity Connected, Internet Available, Natural Gas Connected, Phone Available, Sewer Connected, Water Connected, Cellular Coverage
Community & HOA
Community
- Security: Fire Sprinkler System, Keyless Entry, Smoke Detector(s)
- Subdivision: The Palladio
HOA
- Has HOA: Yes
- Amenities included: Elevator(s), Pool, Security, Spa/Hot Tub
- Services included: Electricity, Maintenance Grounds, Maintenance Structure, Sewer, Trash, Water
- HOA fee: $832 monthly
- HOA name: Palladio Condominium Association
Location
- Region: Reno
Financial & listing details
- Price per square foot: $378/sqft
- Tax assessed value: $621,161
- Annual tax amount: $4,569
- Date on market: 9/19/2025
- Cumulative days on market: 332 days
- Listing terms: 1031 Exchange,Cash,Conventional
Estimated market value
$449,700
$427,000 - $472,000
$2,101/mo
Price history
| Date | Event | Price |
|---|---|---|
| 8/14/2026 | Listed for sale | $450,000$378/sqft |
Source:  NNRMLS #250056123 Report a problem NNRMLS #250056123 Report a problem | ||
| 8/5/2026 | Contingent | $450,000$378/sqft |
Source: NNRMLS #250056123 Report a problem | ||
| 6/26/2026 | Price change | $450,000-9.8%$378/sqft |
Source: NNRMLS #250056123 Report a problem | ||
| 5/15/2026 | Price change | $499,000-5%$419/sqft |
Source: NNRMLS #250056123 Report a problem | ||
| 5/7/2026 | Price change | $525,000-4.5%$441/sqft |
Source: NNRMLS #250056123 Report a problem | ||
| 3/28/2026 | Price change | $550,000-1.8%$462/sqft |
Source: NNRMLS #250056123 Report a problem | ||
| 2/13/2026 | Price change | $560,000-2.6%$471/sqft |
Source: NNRMLS #250056123 Report a problem | ||
| 10/16/2025 | Price change | $575,000-3.8%$483/sqft |
Source: NNRMLS #250056123 Report a problem | ||
| 9/19/2025 | Listed for sale | $598,000-7.3%$503/sqft |
Source: NNRMLS #250056123 Report a problem | ||
| 1/22/2022 | Listing removed | -- |
Source: NNRMLS #210016886 Report a problem | ||
| 12/7/2021 | Price change | $645,000-3%$542/sqft |
Source: NNRMLS #210016886 Report a problem | ||
| 11/11/2021 | Listed for sale | $665,000+34.3%$559/sqft |
Source: NNRMLS #210016886 Report a problem | ||
| 10/15/2018 | Sold | $495,000+10%$416/sqft |
Source: Public Record Report a problem | ||
| 3/24/2017 | Sold | $450,000-9.8%$378/sqft |
Source: Public Record Report a problem | ||
| 9/30/2016 | Listed for sale | $499,000+149.5%$419/sqft |
Source: Dickson Realty - Caughlin #160014710 Report a problem | ||
| 8/6/2010 | Sold | $200,004-52.6%$168/sqft |
Source: Public Record Report a problem | ||
| 11/23/2009 | Sold | $421,627-12.2%$354/sqft |
Source: Public Record Report a problem | ||
| 7/11/2007 | Sold | $480,000$403/sqft |
Source: Public Record Report a problem | ||
Public tax history
| Year | Property taxes | Tax assessment |
|---|---|---|
| 2026 | $4,866 +6.5% | $217,406 +1.2% |
| 2025 | $4,570 +6.6% | $214,874 +0.7% |
| 2024 | $4,288 +10.1% | $213,467 +6.8% |
| 2023 | $3,893 +8.3% | $199,813 +20.4% |
| 2022 | $3,594 +4.4% | $165,956 +4.3% |
| 2021 | $3,443 +2.8% | $159,098 +4.6% |
| 2020 | $3,350 -2.7% | $152,133 |
| 2019 | $3,443 +2.8% | $152,133 +12.3% |
| 2018 | $3,350 +3.4% | $135,461 +25.1% |
| 2017 | $3,240 | $108,239 +2.1% |
| 2016 | $3,240 | $106,023 +42.7% |
| 2015 | $3,240 +333.4% | $74,292 +19.1% |
| 2014 | $748 -73.5% | $62,391 -9% |
| 2013 | $2,818 | $68,584 +9% |
| 2012 | -- | $62,944 -17.5% |
| 2011 | -- | $76,262 |
| 2010 | -- | $76,262 -33.2% |
| 2009 | -- | $114,179 +0.7% |
| 2008 | -- | $113,410 -4.5% |
| 2007 | -- | $118,800 |
Find assessor info on the county website
Monthly payment
Est. payment
Payment breakdown
Explore the cost of this home by adjusting the details. Changes won't be saved.Climate risks
Neighborhood: Downtown
Nearby schools
GreatSchools rating
- 9/10Hunter Lake Elementary SchoolGrades: PK-5Distance: 1.5 mi
- 6/10Darrell C Swope Middle SchoolGrades: 6-8Distance: 2.1 mi
- 7/10Reno High SchoolGrades: 9-12Distance: 1 mi
Schools provided by the listing agent
- Elementary: Hunter Lake
- Middle: Swope
- High: Reno
Source: NNRMLS. This data may not be complete. We recommend contacting the local school district to confirm school assignments for this home.
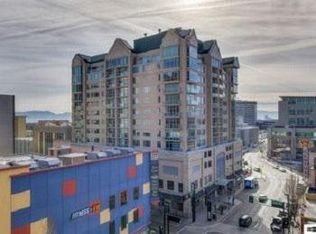
- $312,4431 bd1 ba826 sqft50 N Sierra St STE 908, Reno, NV 89501Off Market
- $695,6003 bd2 ba2.1k sqft50 N Sierra St PH 14, Reno, NV 89501Off Market
- $1,140,3003 bd4 ba3.2k sqft50 N Sierra St PH 15, Reno, NV 89501Off Market
- $700,0002 bd2 ba1.9k sqft50 N Sierra St SUITE 604, Reno, NV 89501Sold
- $1,511,700-- bd-- ba3.5k sqft80 W 1st St #201, Reno, NV 89501Off Market
- $1,403,100-- bd-- ba3k sqft80 W 1st St #202, Reno, NV 89501Off Market
- $1,516,2004 bd3 ba3.2k sqft50 N Sierra St STE 811, Reno, NV 89501Off Market
- $311,4751 bd1 ba826 sqft50 N Sierra St SUITE 508, Reno, NV 89501Off Market
A local agent can set up tours, give advice and negotiate with sellers.
Similar homes
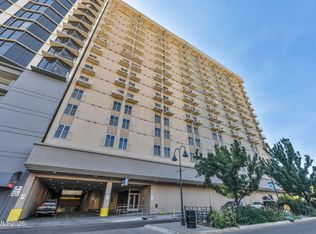
- $450,0002 bd3 ba1.5k sqft200 W 2nd St APT 1103, Reno, NV 89501Active
 MLS ID #260004400, Thuy Tran, Berkshire Hathaway HomeService. NNRMLS
 - $450,0001 bd1 ba1k sqft255 N Sierra St Unit 1011, Reno, NV 89501Active
 MLS ID #250004254, Samantha Reveley, Dickson Realty - Downtown. NNRMLS
 - $375,0001 bd1 ba876 sqft50 N Sierra St Ste 805, Reno, NV 89501Active
 MLS ID #260002142, Becky Patterson, RE/MAX Gold-Midtown. NNRMLS
 - $539,9002 bd2 ba1.4k sqft524 Island Ave, Reno, NV 89501Active
 MLS ID #260004061, Eric Gonzales, RE/MAX Professionals-Reno. NNRMLS
 - $395,0001 bd1 ba875 sqft50 N Sierra St Suite 905, Reno, NV 89501ActiveMLS ID #260004605, Ernie Pomin, Assist-2-Sell Buyers & Sellers. NNRMLS
- $315,0002 bd2 ba960 sqft280 Island Ave APT 201, Reno, NV 89501ActiveMLS ID #260004101, Lee Stevens, Real Broker LLC. NNRMLS
- $450,0002 bd2 ba1.2k sqft2845 Idlewild Dr APT 105, Reno, NV 89509ActiveMLS ID #260009395, Samantha Saquella, RE/MAX Professionals-Reno. NNRMLS
- $534,9502 bd2 ba1.3k sqft374 State St, Reno, NV 89501ActiveMLS ID #260004698, Mary Rita Eissmann, Opal Real Estate Advisors. NNRMLS
- $360,0002 bd2 ba1.1k sqft450 N Arlington Ave Unit 1207, Reno, NV 89503ActiveMLS ID #250054913, Janet Oliver, Assist-2-Sell Buyers & Sellers. NNRMLS
- $345,0001 bd1 ba655 sqft100 N Arlington Ave Unit 22H, Reno, NV 89501ActiveMLS ID #260007414, Charlene Sandoval, RE/MAX Professionals-Reno. NNRMLS
- $260,0001 bd1 ba851 sqft200 W 2nd St APT 501, Reno, NV 89501ActiveMLS ID #260009800, Devin Scruggs, Dickson Realty - Caughlin. NNRMLS
- $240,0001 bd1 ba709 sqft200 W 2nd St APT 1506, Reno, NV 89501ActiveMLS ID #260002628, Mosstafa Mandegary, RE/MAX Gold. NNRMLS
- $460,0002 bd1 ba796 sqft545 Claremont St, Reno, NV 89502ActiveMLS ID #260009782, Aaron Warburton, RE/MAX Professionals-Reno. NNRMLS
- $489,0003 bd3 ba1.6k sqft200 Mark Jeffrey Ln, Reno, NV 89503ActiveMLS ID #260010369, Peter Moritz, RE/MAX Gold. NNRMLS
- $450,0004 bd2 ba1.3k sqft3985 Kentwood Ct, Reno, NV 89503ActiveMLS ID #260008486, Tyler Richardson, RE/MAX Professionals-Reno. NNRMLS
- $470,0003 bd3 ba1.7k sqft2205 Grosvenor Park Pl, Reno, NV 89509ActiveMLS ID #260003159, Catherine Manipon, Ferrari-Lund Real Estate Reno. NNRMLS
- $460,0003 bd2 ba1.3k sqft5840 Kearney Dr, Reno, NV 89506ActiveMLS ID #260009686, William Mariani, NextHome Sierra Realty. NNRMLS
- $455,0002 bd2 ba1.1k sqft900 S Meadows Pkwy APT 3922, Reno, NV 89521ActiveMLS ID #260008095, Beth Nitz, Dickson Realty - Damonte Ranch. NNRMLS
- $349,0002 bd3 ba1.1k sqft4507 Kathleen Denise Ln, Reno, NV 89503ActiveMLS ID #260007237, Lori Gemme, NVG Properties LLC. NNRMLS
- $448,0002 bd2 ba1.1k sqft900 S Meadows Pkwy APT 4923, Reno, NV 89521ActiveMLS ID #260008477, Karina Johnson, RE/MAX Gold. NNRMLS
