Skip main navigation
Closed
  • $310,000

    50 N Sierra St Suite 507, Reno, NV 89501

    1beds
    654sqft
    Condominium
    Built in 2006
    -- sqft lot
    $337,800 Zestimate®
    $474/sqft
    $1,763 Estimated rent

    Home value

    $337,800

    $318,000 - $358,000

    $1,763/mo

    Zestimate® history
    Loading
    Loading...

    Owner options

    List your home for rent

    $1,763/mo

    Rent Zestimate®

    Find your next renter with Zillow Rental Manager. Plus, with online applications, you can quickly screen prospective tenants – for free.

    Learn more

    $1,763/mo

    Rent Zestimate®

    Refinance and save

    $2,158/mo

    Est. payment

    Refinancing to a lower rate could help reduce your monthly payments and save thousands over the life of the loan.

    See today's rates

    $2,158/mo

    Est. payment

    Explore your selling options

    Work with a Zillow partner agent

    Leverage their expertise and Zillow's premium Showcase listings to get your home seen by more buyers.

    Get started

    List with your own agent

    Get your home in front of millions of buyers by listing it on Zillow.

    Learn how to do it

    Sell it yourself

    Take full control of how buyers see your home on Zillow by listing For Sale by Owner (FSBO).

    List your home

    What's special

    Pool accessLuxury urban livingFine diningPioneer center
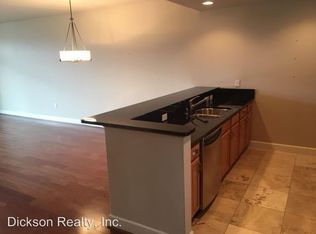
    Experience luxury urban living at its finest at the Palladio in downtown Reno, in the heart of the Riverwalk District just steps from Wingfield Park and fine dining. The Palladio was completed in 2007 and stands 13-stories tall. It is located walking distance to the Nevada Museum of Art, Ace’s Baseball Park, the Great Basin Co-op, and the Pioneer Center as well as many great restaurants and shopping. Walk Score is 97/100 (Walker's Paradise) and Bike Score is 80/100 (very bikeable)..., ...this unit located directly across from pool access! Lockbox is located on handrail at top of stairs to adjacent Smith & River Restaurant. Key fob opens front door. Keep keys with you at all times, as doors will lock behind you. Parking space is #106 on 4th floor. Pool and spa entrance is directly across the hall from the unit - very convenient! HOA dues include A/C, heat, water, sewer, trash. Cable and internet separate by Owner.

    Zillow last checked:

    Listing updated:

    Listed by:

    Donna Spear S.42018 775-691-7947,

    Chase International-Damonte,

    Laura Spear S.192432 775-815-1279,

    Chase International-Damonte

    Bought with:

    Non MLS Agent

    Non MLS Office

    Source: NNRMLS,MLS#: 230007691MLS Logo

    Facts & features

    Interior

    Bedrooms & bathrooms
    • Bedrooms: 1
    • Bathrooms: 1
    • Full bathrooms: 1
    Heating
    • Forced Air
    Cooling
    • Central Air, Refrigerated
    Appliances
    • Included: Dishwasher, Disposal, Dryer, Electric Cooktop, Electric Oven, Electric Range, Microwave, Oven, Refrigerator, Washer
    • Laundry: In Bathroom, Laundry Area
    Features
    • Elevator, Sauna
    • Flooring: Carpet, Ceramic Tile
    • Windows: Blinds, Double Pane Windows, Low Emissivity Windows, Metal Frames
    • Has fireplace: No
    Interior area
    • Total structure area: 654
    • Total interior livable area: 654 sqft

    Property

    Parking
    • Total spaces: 1
    • Parking features: Assigned, Attached, Garage, Garage Door Opener
    • Attached garage spaces: 1
    Features
    • Stories: 1
    • Patio & porch: Deck
    • Pool features: In Ground
    • Spa features: In Ground
    • Fencing: None
    • Has view: Yes
    • View description: City
    Lot
    • Size: 871.20 sqft
    • Features: Level
    Details
    • Parcel number: 01152507
    • Zoning: MD-RD

    Construction

    Type & style
    • Home type: Condo
    • Property subtype: Condominium
    • Attached to another structure: Yes
    Materials
    • Brick, Stucco, Masonry Veneer
    • Foundation: Slab
    • Roof: Flat,Metal
    Condition
    • Year built: 2006

    Utilities & green energy

    • Sewer: Public Sewer
    • Water: Public
    • Utilities for property: Cable Available, Electricity Available, Internet Available, Phone Available, Sewer Available, Water Available, Cellular Coverage

    Community & neighborhood

    Security
    • Security features: Smoke Detector(s)
    Location
    • Region: Reno
    • Subdivision: The Palladio

    HOA & financial

    HOA
    • Has HOA: Yes
    • HOA fee: $382 monthly
    • Amenities included: Maintenance Grounds, Pool, Security, Spa/Hot Tub

    Other

    Other facts
    • Listing terms: 1031 Exchange,Cash,Conventional

    Price history

    DateEventPrice
    3/29/2024Sold$310,000-11.4%$474/sqft
    Source: NNRMLS #230007691 Report a problem
    3/20/2024Listing removed--
    Source: Zillow Rentals Report a problem
    3/2/2024Listed for rent$1,500-14.3%$2/sqft
    Source: Zillow Rentals Report a problem
    2/22/2024Listing removed--
    Source: Zillow Rentals Report a problem
    1/19/2024Price change$1,750-12.5%$3/sqft
    Source: Zillow Rentals Report a problem
    1/3/2024Listed for rent$2,000$3/sqft
    Source: Zillow Rentals Report a problem
    12/6/2023Listing removed--
    Source: NNRMLS #230007691 Report a problem
    9/22/2023Price change$350,000-6.7%$535/sqft
    Source: NNRMLS #230007691 Report a problem
    7/12/2023Listed for sale$375,000+212.5%$573/sqft
    Source: NNRMLS #230007691 Report a problem
    5/8/2013Listing removed$120,000$183/sqft
    Source: Chase International - Reno #130000626 Report a problem
    1/22/2013Listed for sale$120,000-40.6%$183/sqft
    Source: Chase International - Reno #130000626 Report a problem
    7/23/2007Sold$202,000$309/sqft
    Source: Public Record Report a problem

    Public tax history

    YearProperty taxesTax assessment
    2026$2,350 +0.3%$100,330 -9.1%
    2025$2,343 +1.6%$110,361 -24.2%
    2024$2,307 +10.9%$145,516 +7.7%
    2023$2,081 +8.1%$135,110 +17.8%
    2022$1,924 +4.2%$114,730 +3.9%
    2021$1,847 +4.2%$110,379 +24%
    2020$1,774 -4%$89,030
    2019$1,847 +4.2%$89,030 +4.2%
    2018$1,774 +5.5%$85,435 +34%
    2017$1,681 $63,743 +8.5%
    2016$1,681 $58,731 +54.7%
    2015$1,681 +10.3%$37,967 -12.3%
    2014$1,523 $43,314 +41.8%
    2013$1,523 $30,540 -5.4%
    2012-- $32,274 -27.7%
    2011-- $44,664
    2010-- $44,664 -31.4%
    2009-- $65,137 +14.9%
    2008-- $56,688 -5%
    2007-- $59,648

    Find assessor info on the county website

    Neighborhood: Downtown

    Nearby schools

    GreatSchools rating
    Schools provided by the listing agent
    • Elementary: Hunter Lake
    • Middle: Swope
    • High: Reno

    Source: NNRMLS. This data may not be complete. We recommend contacting the local school district to confirm school assignments for this home.

    Get a cash offer in 3 minutes
    Find out how much your home could sell for in as little as 3 minutes with a no-obligation cash offer.
    Estimated market value
    $337,800
    Get a cash offer in 3 minutes
    Find out how much your home could sell for in as little as 3 minutes with a no-obligation cash offer.
    Estimated market value
    $337,800