Skip main navigation
For sale
  • Price cut: $65K (4/16)
    $785,000

    50 N Sierra St Suite 601, Reno, NV 89501

    2beds
    1,498sqft
    : 
    Loading
    Get pre-qualified
    Condominium
    Built in 2006
    -- sqft lot
    $766,500 Zestimate®
    $524/sqft
    $1,046/mo HOA

    What's special

    Riverfront pool and spaSophisticated finishesScenic truckee riverOpen-concept layoutSeamless indoor-outdoor connectionExpansive floor-to-ceiling windowsAbundant natural light
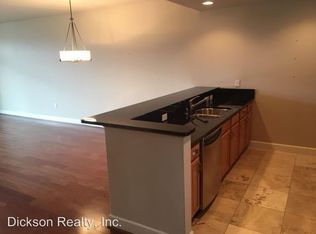
    Experience refined living at The Palladio—Reno's premier luxury high-rise set along the scenic Truckee River. Perfectly positioned in the heart of downtown, this elegant 2-bedroom, 2-bath residence captures sweeping views of the river, city lights, and surrounding mountains through its expansive floor-to-ceiling windows. An open-concept layout creates effortless flow between the modern kitchen, great room, and generous dining area, ideal for both entertaining and everyday comfort. Step out onto your private terrace to enjoy sunrise reflections over the water or vibrant city evenings below. Sophisticated finishes, abundant natural light, and a seamless indoor-outdoor connection define the residence's timeless appeal. The Palladio offers resort-style amenities, including a riverfront pool and spa, secure parking, and on-site retail and dining—all within walking distance of Reno's best restaurants, galleries, and entertainment. Whether a full-time home or a lock-and-leave retreat, Unit 601 embodies the perfect balance of luxury, lifestyle, and location in the heart of the city.
    263 days
    |
    443
    |
    13
    |

    Zillow last checked:

    Listed by:

    Jean Merkelbach NV B.0012934.LLC,

    Engel & Völkers Lake Tahoe

    Source: Engel & Volkers,MLS#: 250057041MLS Logo

    Loading...

      Facts & features

      Interior

      Bedrooms & bathrooms
      • Bedrooms: 2
      • Bathrooms: 2
      • Full bathrooms: 2
      Heating
      • Has Heating (Unspecified Type)
      Cooling
      • Has cooling: Yes
      Appliances
      • Included: Dishwasher, Dryer, Microwave, Refrigerator, Washer
      Features
      • Flooring: Carpet
      • Has basement: No
      • Has fireplace: No
      Interior area
      • Total structure area: 1,498
      • Total interior livable area: 1,498 sqft

      Property

      Parking
      • Total spaces: 1
      • Parking features: Garage
      • Has garage: Yes
      Features
      • Patio & porch: Patio
      Lot
      • Size: 1,306 Square Feet
      Details
      • Parcel number: 01152601

      Construction

      Type & style
      • Home type: Condo
      • Property subtype: Condominium
      Condition
      • Year built: 2006

      Community & HOA

      Community
      • Subdivision: The Palladio
      HOA
      • Has HOA: Yes
      • HOA fee: $1,046 monthly
      Location
      • Region: Reno

      Financial & listing details

      • Price per square foot: $524/sqft
      • Tax assessed value: $699,568
      • Annual tax amount: $6,492
      • Date on market: 10/16/2025
      • Lease term: Contact For Details

        Estimated market value

        $766,500

        $728,000 - $805,000

        $2,843/mo

        Price history

        DateEventPrice
        4/16/2026Price change$785,000-7.6%$524/sqft
        Source: NNRMLS #250057041 Report a problem
        10/15/2025Listed for sale$850,000$567/sqft
        Source: NNRMLS #250057041 Report a problem
        10/1/2025Listing removed$850,000$567/sqft
        Source: NNRMLS #250051260 Report a problem
        6/10/2025Listed for sale$850,000-8.1%$567/sqft
        Source: NNRMLS #250051260 Report a problem
        1/1/2025Listing removed$925,000$617/sqft
        Source: NNRMLS #240011464 Report a problem
        12/12/2024Price change$925,000-2.6%$617/sqft
        Source: NNRMLS #240011464 Report a problem
        9/6/2024Listed for sale$950,000+72.7%$634/sqft
        Source: NNRMLS #240011464 Report a problem
        12/9/2015Sold$550,000-11.1%$367/sqft
        Source: Public Record Report a problem
        10/8/2015Listed for sale$619,000+3.2%$413/sqft
        Source: Dickson Realty - Caughlin #150014018 Report a problem
        7/16/2015Sold$600,000$401/sqft
        Source: Public Record Report a problem
        6/25/2010Sold$600,000-6.5%$401/sqft
        Source: Public Record Report a problem
        9/28/2007Sold$642,000$429/sqft
        Source: Public Record Report a problem

        Public tax history

        YearProperty taxesTax assessment
        2026$6,492 +2.6%$244,849 +1.1%
        2025$6,330 +2.8%$242,279 +0.5%
        2024$6,157 +5.3%$241,187 +7.4%
        2023$5,848 +3.9%$224,594 +19.9%
        2022$5,628 +2.2%$187,345 +3.9%
        2021$5,508 +2.8%$180,254 +5.1%
        2020$5,355 -2.8%$171,516
        2019$5,508 +2.8%$171,516 +19.3%
        2018$5,355 +4.3%$143,782 +23.9%
        2017$5,135 $116,073 -9%
        2016$5,135 $127,572 -3.1%
        2015$5,135 -0.9%$131,589 +4.5%
        2014$5,180 +1.3%$125,920 +20.5%
        2013$5,114 $104,477 -15.1%
        2012-- $122,996 -17.7%
        2011-- $149,521
        2010-- $149,521 -7.5%
        2009-- $161,614 +14.3%
        2008-- $141,356 -4.6%
        2007-- $148,131

        Find assessor info on the county website

        Monthly payment

        Est. payment

        Payment breakdown

        Explore the cost of this home by adjusting the details. Changes won't be saved.
        All calculations are estimates and provided by Zillow, Inc. for informational purposes only. Actual amounts may vary.
        HOA fees may include property taxes on listings classified as Co-Ops. Contact the listing agent and/or owner for fee details.
        Mortgage interest rates are dependent on a number of factors, including credit score, down payment, and repayment length. Interest rate data provided by Zillow Group Marketplace, Inc. as of 1/1/1970 from various mortgage lenders with which we have lead or other similar arrangements; the Estimated Payment is an average of those rates.
        See how much you could borrow to make a competitive offer.

        Climate risks

        Neighborhood: Downtown

        Getting around

        98 / 100
        Walker's Paradise
        61 / 100
        Good Transit
        80 / 100
        Very Bikeable

        Nearby schools

        GreatSchools rating
        Schools provided by the listing agent
        • Elementary: Hunter Lake
        • Middle: Swope
        • High: Reno

        Source: Engel & Volkers. This data may not be complete. We recommend contacting the local school district to confirm school assignments for this home.

        A local agent can set up tours, give advice and negotiate with sellers.

        Browse local experts

        Similar homes

        Skip to the end of the carouselSkip to the beginning of the carousel