Skip main navigation
Off market
  • $542,600

    50 N Whistling Swan Pl, Spring, TX 77389

    4beds
    2,828sqft
    SingleFamily
    Built in 2011
    6,298 Square Feet Lot
    $542,600 Zestimate®
    $192/sqft
    $3,403 Estimated rent

    Home value

    $542,600

    $510,000 - $575,000

    $3,403/mo

    Zestimate® history
    Loading
    Loading...

    Owner options

    List your home for rent

    $3,403/mo

    Rent Zestimate®

    Find your next renter with Zillow Rental Manager. Plus, with online applications, you can quickly screen prospective tenants – for free.

    Learn more

    $3,403/mo

    Rent Zestimate®

    Refinance and save

    $4,399/mo

    Est. payment

    Refinancing to a lower rate could help reduce your monthly payments and save thousands over the life of the loan.

    See today's rates

    $4,399/mo

    Est. payment

    Explore your selling options

    Work with a Zillow partner agent

    Leverage their expertise and Zillow's premium Showcase listings to get your home seen by more buyers.

    Get started

    List with your own agent

    Get your home in front of millions of buyers by listing it on Zillow.

    Learn how to do it

    Sell it yourself

    Take full control of how buyers see your home on Zillow by listing For Sale by Owner (FSBO).

    List your home

    What's special

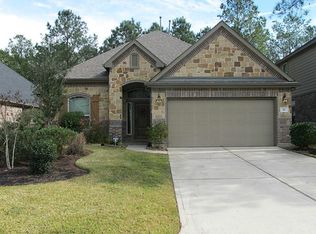
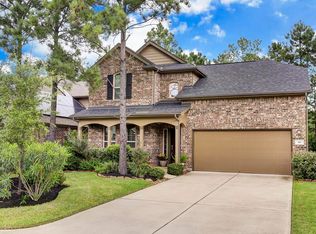
    This home with its show-stopping curb appeal is perfect for any buyer. The beautiful first level would be ideal for those looking primarily for a single story, but also desiring the option of a second floor guest suite offering two bedrooms, a living area complete with a mini-office space and full bathroom. Large work area in the garage. The first floor master suite is a luxurious retreat overlooking the tranquil backyard. This home also boasts a desirable second bedroom on the first floor, complete with an adjacent full bathroom. Beautiful flooring, crown molding, and other upgraded architectural features abound. The neighborhood itself is part of The Woodlands and is vigorously maintained. This section is coveted for its proximity to a neighborhood park, the nostalgic village center and the world-class Rob Fleming Park & Pavilion. If outstanding schools are on your list of "must-haves", this home is zoned to Timber Creek - one of the highest rated elementary schools in Harris County.

    This property is off market, which means it's not currently listed for sale or rent on Zillow. This may be different from what's available on other websites or public sources.

    Facts & features

    Interior

    Bedrooms & bathrooms
    • Bedrooms: 4
    • Bathrooms: 3
    • Full bathrooms: 3
    Heating
    • Other, Gas
    Cooling
    • Central
    Appliances
    • Included: Dishwasher, Dryer, Garbage disposal
    Features
    • Fire/Smoke Alarm, Alarm System - Owned, Crown Molding
    • Flooring: Tile, Carpet, Laminate
    • Has fireplace: Yes
    • Fireplace features: Gas Connections
    Interior area
    • Total interior livable area: 2,828 sqft

    Property

    Parking
    • Total spaces: 2
    • Parking features: Garage - Attached
    Features
    • Exterior features: Stone, Brick, Cement / Concrete
    Lot
    • Size: 6,298 sqft
    Details
    • Parcel number: 1324260020026

    Construction

    Type & style
    • Home type: SingleFamily
    • Architectural style: Traditional
    Materials
    • Stone
    • Foundation: Slab
    • Roof: Composition
    Condition
    • Year built: 2011

    Utilities & green energy

    Green energy
    • Energy efficient items: Windows, HVAC, Thermostat

    Community & neighborhood

    Location
    • Region: Spring

    HOA & financial

    HOA
    • Has HOA: Yes
    • HOA fee: $696 monthly

    Other

    Other facts
    • Flooring: Carpet, Tile, Laminate
    • FireplaceYN: true
    • GarageYN: true
    • AttachedGarageYN: true
    • Heating: Gas
    • HeatingYN: true
    • CoolingYN: true
    • FoundationDetails: Slab
    • RoomsTotal: 9
    • FireplacesTotal: 1
    • Furnished: Unfurnished
    • ConstructionMaterials: Stone, Concrete, Brick Veneer
    • AssociationName: The Woodlands
    • CurrentFinancing: Conventional, FHA, VA
    • Roof: Composition
    • StoriesTotal: 2
    • GreenEnergyEfficient: Windows, HVAC, Thermostat
    • ArchitecturalStyle: Traditional
    • Cooling: Central Air Conditioning
    • ExteriorFeatures: Back Yard Fenced, Covered Patio/Deck, Sprinkler System
    • LivingAreaSource: Appraisal District
    • LotSizeSource: Appraiser
    • YearBuiltSource: Appraiser
    • ParkingFeatures: Auto Garage Door Opener, Double-Wide Driveway
    • FireplaceFeatures: Gas Connections
    • InteriorFeatures: Fire/Smoke Alarm, Alarm System - Owned, Crown Molding
    • PublicSurveySection: 21
    • StructureType: undefined

    Price history

    DateEventPrice
    9/24/2019Listing removed$325,000$115/sqft
    Source: Keller Williams Realty #5437436 Report a problem
    8/2/2019Pending sale$325,000$115/sqft
    Source: Keller Williams Realty - The Woodlands #5437436 Report a problem
    7/27/2019Price change$325,000-1.5%$115/sqft
    Source: Keller Williams Realty - The Woodlands #5437436 Report a problem
    7/25/2019Price change$2,300-8%$1/sqft
    Source: Keller Williams Realty - The Woodlands #87971491 Report a problem
    7/10/2019Listed for rent$2,500-9.1%$1/sqft
    Source: Keller Williams Realty #87971491 Report a problem
    7/7/2019Price change$330,000-2.9%$117/sqft
    Source: Keller Williams Realty - The Woodlands #5437436 Report a problem
    5/31/2019Price change$340,000-0.7%$120/sqft
    Source: RE/MAX Redefined #48109557 Report a problem
    5/22/2019Price change$342,500-0.7%$121/sqft
    Source: RE/MAX Redefined #48109557 Report a problem
    5/14/2019Price change$345,000-2.8%$122/sqft
    Source: RE/MAX Redefined #48109557 Report a problem
    4/30/2019Price change$355,000-4.1%$126/sqft
    Source: RE/MAX Redefined #14887991 Report a problem
    4/9/2019Price change$370,000-1.3%$131/sqft
    Source: RE/MAX Redefined #14887991 Report a problem
    2/23/2019Listed for sale$375,000$133/sqft
    Source: RE/MAX Redefined #14887991 Report a problem
    2/9/2015Listing removed$2,750$1/sqft
    Source: Coldwell Banker United, Realtors #85878989 Report a problem
    2/6/2015Price change$2,750+5.8%$1/sqft
    Source: Coldwell Banker United, Realtors #85878989 Report a problem
    1/21/2015Price change$2,600-7%$1/sqft
    Source: RE/MAX of Texas #5151547 Report a problem
    10/8/2014Listed for rent$2,795$1/sqft
    Source: RE/MAX Integrity #68033745 Report a problem

    Public tax history

    YearProperty taxesTax assessment
    2025$3,246 +12.6%$585,845 +7.3%
    2024$2,884 +23.2%$545,999 +4.5%
    2023$2,340 +8.7%$522,310 +19.7%
    2022$2,154 $436,527 +25.8%
    2021-- $347,054 +4.6%
    2020$2,067 -15.2%$331,816 -0.2%
    2019$2,437 -72.4%$332,434 -2.5%
    2018$8,819 $340,909
    2017$8,819 0%$340,909
    2016$8,822 +9.2%$340,909
    2015$8,081 $340,909 +11.7%
    2014$8,081 $305,268 +22.4%
    2013-- $249,338
    2012-- $249,338

    Find assessor info on the county website

    Neighborhood: Creekside Park

    Nearby schools

    GreatSchools rating
    Schools provided by the listing agent
    • Elementary: Timber Creek Elementary School (tomball)
    • Middle: Creekside Park Junior High School
    • High: Tomball High School
    • District: 53 - Tomball

    Source: The MLS. This data may not be complete. We recommend contacting the local school district to confirm school assignments for this home.

    Get a cash offer in 3 minutes
    Find out how much your home could sell for in as little as 3 minutes with a no-obligation cash offer.
    Estimated market value
    $542,600
    Get a cash offer in 3 minutes
    Find out how much your home could sell for in as little as 3 minutes with a no-obligation cash offer.
    Estimated market value
    $542,600