Live among the amenities of Lake Monticello at an incredible price! Enter into this 3 bed/3 bath one level living home with more than 2,500 finished square feet including features such as a cathedral ceiling in the main living area, pocket door separating the dining space from the living room, a primary ensuite with access to the deck and screened porch, fenced backyard and a single car garage. The large rec room in the basement has been used as guest suite with a sliding door outside. Additional finished space in the basement includes an office with a dedicated entrance and another room used as a playroom. The oversized single car garage is accessed from the basement level. There is plenty of space for a vehicle, a workspace and storage. The driveway and front half circle drive provide plenty of off street parking for guests or when entertaining. Seconds to the Monish gate inside the community for easy access to the property.
Closed
$335,000
50 Nahor Dr, Palmyra, VA 22963
3beds
2,660sqft
Single Family Residence
Built in 1997
0.34 Acres Lot
$377,000 Zestimate®
$126/sqft
$2,744 Estimated rent
Home value
$377,000
$358,000 - $396,000
$2,744/mo
Zestimate® history
Owner options
List your home for rent
$2,744/mo
Rent Zestimate®
Find your next renter with Zillow Rental Manager. Plus, with online applications, you can quickly screen prospective tenants – for free.
$2,744/mo
Rent Zestimate®
Refinance and save
$3,191/mo
Est. payment
Refinancing to a lower rate could help reduce your monthly payments and save thousands over the life of the loan.
$3,191/mo
Est. payment
Explore your selling options
Work with a Zillow partner agent
Leverage their expertise and Zillow's premium Showcase listings to get your home seen by more buyers.
Get startedList with your own agent
Get your home in front of millions of buyers by listing it on Zillow.
Learn how to do itSell it yourself
Take full control of how buyers see your home on Zillow by listing For Sale by Owner (FSBO).
List your homeWhat's special
Large rec roomSingle car garageOversized single car garageScreened porchFront half circle driveCathedral ceilingPocket door
Zillow last checked:
Listing updated:
Listed by:
ERIN HALL 434-249-4919,
NEST REALTY GROUP
Bought with:
KELLEY SLAGLE, 0225254615
LPT REALTY LLC
Source: CAAR,MLS#: 650739 Originating MLS: Charlottesville Area Association of Realtors
Originating MLS: Charlottesville Area Association of RealtorsFacts & features
Interior
Bedrooms & bathrooms
- Bedrooms: 3
- Bathrooms: 3
- Full bathrooms: 3
- Main level bathrooms: 2
- Main level bedrooms: 3
Rooms
- Room types: Bathroom, Bonus Room, Bedroom, Den, Dining Room, Full Bath, Kitchen, Laundry, Living Room, Recreation
Primary bedroom
- Level: First
Bedroom
- Level: First
Primary bathroom
- Level: First
Bathroom
- Level: First
Bathroom
- Level: Basement
Bonus room
- Level: Basement
Den
- Level: Basement
Dining room
- Level: First
Kitchen
- Level: First
Laundry
- Level: Basement
Living room
- Level: First
Recreation
- Level: Basement
Heating
- Central, Heat Pump
Cooling
- Central Air, Heat Pump
Appliances
- Included: Dishwasher, Electric Range, Disposal, Microwave, Refrigerator, Dryer, Washer
Features
- Primary Downstairs, Eat-in Kitchen, Vaulted Ceiling(s)
- Flooring: Carpet, Vinyl
- Windows: Insulated Windows, Screens, Tilt-In Windows, Vinyl
- Basement: Exterior Entry,Full,Finished,Interior Entry,Walk-Out Access
Interior area
- Total structure area: 3,040
- Total interior livable area: 2,660 sqft
- Finished area above ground: 1,520
- Finished area below ground: 1,140
Property
Parking
- Total spaces: 1
- Parking features: Attached, Basement, Electricity, Garage, Garage Door Opener, Gravel, Garage Faces Side
- Attached garage spaces: 1
Features
- Levels: One
- Stories: 1
- Pool features: Community, Pool, Association
- Fencing: Split Rail
Lot
- Size: 0.34 Acres
Details
- Parcel number: 18A 8 353
- Zoning description: R-4 Residential, 4 Dwellings/Acre
Construction
Type & style
- Home type: SingleFamily
- Architectural style: Ranch
- Property subtype: Single Family Residence
Materials
- Stick Built, Vinyl Siding
- Foundation: Block
- Roof: Composition,Shingle
Condition
- New construction: No
- Year built: 1997
Utilities & green energy
- Electric: Underground
- Sewer: Public Sewer
- Water: Public
- Utilities for property: Fiber Optic Available, None
Community & HOA
Community
- Features: Pool
- Security: Smoke Detector(s)
- Subdivision: LAKE MONTICELLO
HOA
- Has HOA: Yes
- Amenities included: Basketball Court, Clubhouse, Golf Course, Picnic Area, Playground, Pool, Tennis Court(s), Water, Beach Rights
- Services included: Association Management, Common Area Maintenance, Clubhouse, Insurance, Playground, Road Maintenance, Snow Removal, Security, Tennis Courts, Trash
- HOA fee: $1,200 annually
Location
- Region: Palmyra
Financial & listing details
- Price per square foot: $126/sqft
- Tax assessed value: $256,300
- Annual tax amount: $2,163
- Date on market: 3/21/2024
- Cumulative days on market: 1 day
Price history
| Date | Event | Price |
|---|---|---|
| 5/22/2024 | Sold | $335,000+3.1%$126/sqft |
Source:  CAAR #650739 Report a problem CAAR #650739 Report a problem | ||
| 3/24/2024 | Pending sale | $325,000$122/sqft |
Source: CAAR #650739 Report a problem | ||
| 3/21/2024 | Listed for sale | $325,000+76.6%$122/sqft |
Source: CAAR #650739 Report a problem | ||
| 3/22/2017 | Sold | $184,000$69/sqft |
Source: Public Record Report a problem | ||
Public tax history
| Year | Property taxes | Tax assessment |
|---|---|---|
| 2024 | $2,163 | $256,300 |
| 2023 | $2,163 | $256,300 +16.3% |
| 2022 | -- | $220,300 |
| 2021 | -- | $220,300 |
| 2020 | -- | $220,300 +8.4% |
| 2018 | $1,735 | $203,200 |
| 2017 | $1,735 | $203,200 +1.8% |
| 2016 | $1,735 | $199,700 |
| 2015 | $1,735 +10.7% | $199,700 +1.3% |
| 2014 | $1,568 -0.1% | $197,200 |
| 2013 | $1,570 | $197,200 -28.4% |
| 2012 | -- | $275,400 |
| 2011 | $1,487 | $275,400 |
| 2010 | -- | $275,400 |
| 2009 | -- | $275,400 |
| 2008 | -- | $275,400 |
| 2007 | -- | $275,400 +35.7% |
| 2006 | -- | $202,900 |
| 2005 | -- | $202,900 +35.4% |
| 2004 | -- | $149,800 |
| 2003 | -- | $149,800 |
| 2002 | -- | $149,800 +20% |
| 2001 | $886 | $124,800 |
Find assessor info on the county website
Neighborhood: 22963
Nearby homes
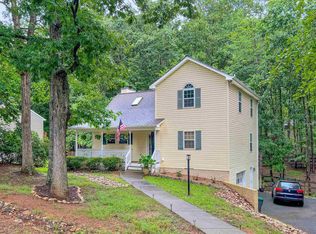
- $364,4003 bd3 ba2.3k sqft52 Nahor Dr, Palmyra, VA 22963Off Market
- $297,7003 bd2 ba1.4k sqft48 Nahor Dr, Palmyra, VA 22963Off Market
- $320,3003 bd2 ba1.2k sqft1 Xebec Rd, Palmyra, VA 22963Off Market
- $379,9004 bd3 ba1.8k sqft390 Jefferson Dr, Palmyra, VA 22963Sold
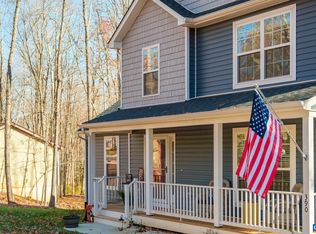
- $370,400-- bd-- ba-- sqft390 Jefferson Drive 346/8 #LM, Palmyra, VA 22963Off Market
- $359,3003 bd3 ba2.1k sqft54 Nahor Dr, Palmyra, VA 22963Off Market
- $274,9003 bd2 ba1.1k sqft392 Jefferson Dr, Palmyra, VA 22963Off Market
- $324,4003 bd3 ba1.1k sqft388 Jefferson Dr, Palmyra, VA 22963Off Market
Nearby schools
GreatSchools rating
- 6/10Fluvanna MiddleGrades: 5-7Distance: 7.2 mi
- 5/10Fluvanna County High SchoolGrades: 8-12Distance: 3.5 mi
- NAWest Central Primary SchoolGrades: PK-KDistance: 7.2 mi
Schools provided by the listing agent
- Elementary: Central (Fluvanna)
- Middle: Fluvanna
- High: Fluvanna
Source: CAAR. This data may not be complete. We recommend contacting the local school district to confirm school assignments for this home.
Get a cash offer in 3 minutes
Find out how much your home could sell for in as little as 3 minutes with a no-obligation cash offer.
Estimated market value
$377,000
Get a cash offer in 3 minutes
Find out how much your home could sell for in as little as 3 minutes with a no-obligation cash offer.
Estimated market value
$377,000
- Virginia
- Fluvanna County
- Palmyra
- 22963
- 50 Nahor Dr
Nearby cities
Nearby zip codes
Other Palmyra Topics
