**The home has just been beautifully refreshed with a crisp, modern paint palette across all three levels making it clean, bright and move in ready.** You’re going to love everything this charming home has to offer! Nestled on a quiet cul-de-sac in the heart of Honey Brook, this spacious 4 bedroom, 2.5 bath property is the one you’ve been waiting for. Step inside to a welcoming first floor that offers the choice to cozy up in the inviting living room, complete with a beautiful brick fireplace, or head straight to the heart of the home - the kitchen. With generous counter space, abundant storage, and easy access to every corner of the house, this layout is perfect for everyday living and entertaining alike. Completing this level are a convenient half bath and a bright dining room with direct access to the rear yard. Upstairs, you’ll find a spacious primary bedroom with private access to the shared hall bath, along with two additional bedrooms. The lower level offers a fully finished basement that adds flexible living space, including a fourth bedroom with its own attached full bath making it ideal for guests, a home office, or playroom. A dedicated laundry room with extra storage rounds out this level. Enjoy easy parking with an oversized one car garage and a driveway for additional vehicles. The garage also includes a built-in workbench and convenient access to the backyard. Out back, the fully fenced yard is a true highlight offering multiple cozy nooks for relaxing, entertaining, or simply soaking in the peaceful surroundings. Don’t miss the opportunity to see this home in person. Schedule your tour today!
Sold for $402,500
$402,500
50 Nevin Dr, Honey Brook, PA 19344
4beds
2,012sqft
Single Family Residence
Built in 1992
0.29 Acres Lot
$412,700 Zestimate®
$200/sqft
$2,853 Estimated rent
Home value
$412,700
$388,000 - $442,000
$2,853/mo
Zestimate® history
Owner options
List your home for rent
$2,853/mo
Rent Zestimate®
Find your next renter with Zillow Rental Manager. Plus, with online applications, you can quickly screen prospective tenants – for free.
$2,853/mo
Rent Zestimate®
Refinance and save
$2,594/mo
Est. payment
Refinancing to a lower rate could help reduce your monthly payments and save thousands over the life of the loan.
$2,594/mo
Est. payment
Explore your selling options
Work with a Zillow partner agent
Leverage their expertise and Zillow's premium Showcase listings to get your home seen by more buyers.
Get startedList with your own agent
Get your home in front of millions of buyers by listing it on Zillow.
Learn how to do itSell it yourself
Take full control of how buyers see your home on Zillow by listing For Sale by Owner (FSBO).
List your homeWhat's special
Fully fenced yardFully finished basementQuiet cul-de-sacDriveway for additional vehiclesFlexible living spaceOversized one car garageDedicated laundry room
Zillow last checked:
Listing updated:
Listed by:
Robyn McGinley 908-285-0064,
Better Homes and Gardens Real Estate Phoenixville
Bought with:
Kendra Spatacco, RS371256
Compass RE
Source: Bright MLS,MLS#: PACT2104944
Facts & features
Interior
Bedrooms & bathrooms
- Bedrooms: 4
- Bathrooms: 3
- Full bathrooms: 2
- 1/2 bathrooms: 1
- Main level bathrooms: 1
Basement
- Area: 0
Heating
- Forced Air, Heat Pump, Electric
Cooling
- Central Air, Electric
Appliances
- Included: Electric Water Heater
- Laundry: In Basement
Features
- Basement: Full,Finished
- Number of fireplaces: 1
Interior area
- Total structure area: 2,012
- Total interior livable area: 2,012 sqft
- Finished area above ground: 2,012
Property
Parking
- Total spaces: 4
- Parking features: Storage, Garage Faces Front, Garage Faces Rear, Garage Door Opener, Inside Entrance, Oversized, Attached, Driveway, On Street
- Attached garage spaces: 1
- Uncovered spaces: 3
Accessibility
- Accessibility features: None
Features
- Levels: Two
- Stories: 2
- Patio & porch: Deck
- Pool features: None
- Fencing: Full,Wood
Lot
- Size: 0.29 Acres
Details
- Additional structures: Above Grade
- Parcel number: 1202 0008.3700
- Zoning: RESIDENTIAL
- Special conditions: Standard
Construction
Type & style
- Home type: SingleFamily
- Architectural style: Colonial
- Property subtype: Single Family Residence
Materials
- Vinyl Siding
- Foundation: Block
Condition
- New construction: No
- Year built: 1992
Utilities & green energy
- Electric: 200+ Amp Service, Circuit Breakers
- Sewer: Public Sewer
- Water: Public
Community & HOA
Community
- Subdivision: Myers Glen
HOA
- Has HOA: No
Location
- Region: Honey Brook
- Municipality: HONEYBROOK BORO
Financial & listing details
- Price per square foot: $200/sqft
- Tax assessed value: $113,410
- Annual tax amount: $4,747
- Date on market: 8/1/2025
- Listing agreement: Exclusive Agency
- Inclusions: Washer, Dryer And Refrigerator All In 'as-is' Condition
- Ownership: Fee Simple
Price history
| Date | Event | Price |
|---|---|---|
| 11/13/2025 | Sold | $402,500-0.6%$200/sqft |
Source:  Bright MLS #PACT2104944 Report a problem Bright MLS #PACT2104944 Report a problem | ||
| 10/14/2025 | Pending sale | $405,000$201/sqft |
Source: Bright MLS #PACT2104944 Report a problem | ||
| 10/9/2025 | Price change | $405,000-4.7%$201/sqft |
Source: Bright MLS #PACT2104944 Report a problem | ||
| 8/26/2025 | Price change | $424,900-2.3%$211/sqft |
Source: Bright MLS #PACT2104944 Report a problem | ||
| 8/14/2025 | Price change | $434,900-3.4%$216/sqft |
Source: Bright MLS #PACT2104944 Report a problem | ||
| 8/1/2025 | Listed for sale | $450,000+145.9%$224/sqft |
Source: Bright MLS #PACT2104944 Report a problem | ||
| 2/9/2011 | Sold | $183,000+1.7%$91/sqft |
Source: Public Record Report a problem | ||
| 1/22/2011 | Listed for sale | $179,900$89/sqft |
Source: isNowListed.com Report a problem | ||
| 12/19/2010 | Listing removed | $179,900$89/sqft |
Source: CENTURY 21 Pierce & Bair, Inc. #5803914 Report a problem | ||
| 11/24/2010 | Listed for sale | $179,900+32.4%$89/sqft |
Source: foreclosure.com Report a problem | ||
| 7/12/2001 | Sold | $135,900$68/sqft |
Source: Public Record Report a problem | ||
Public tax history
| Year | Property taxes | Tax assessment |
|---|---|---|
| 2025 | $4,814 +2.2% | $113,410 |
| 2024 | $4,710 +1.4% | $113,410 |
| 2023 | $4,644 +5.3% | $113,410 |
| 2022 | $4,408 +1.6% | $113,410 |
| 2021 | $4,339 +219.6% | $113,410 |
| 2020 | $1,357 -66.6% | $113,410 |
| 2019 | $4,059 +0.6% | $113,410 |
| 2018 | $4,037 +9899.2% | $113,410 |
| 2017 | $40 -98.7% | $113,410 |
| 2016 | $3,081 | $113,410 |
| 2015 | $3,081 | $113,410 |
| 2014 | $3,081 | $113,410 |
| 2013 | -- | $113,410 |
| 2012 | -- | $113,410 |
| 2011 | -- | $113,410 |
| 2010 | -- | $113,410 |
| 2009 | -- | $113,410 |
| 2008 | -- | $113,410 |
| 2007 | -- | $113,410 |
| 2006 | -- | $113,410 |
| 2005 | -- | $113,410 |
| 2004 | -- | $113,410 |
| 2003 | -- | $113,410 |
| 2000 | -- | $113,410 |
Find assessor info on the county website
Neighborhood: 19344
Nearby homes
- $405,2003 bd3 ba2k sqft40 Nevin Dr, Honey Brook, PA 19344Off Market
- $346,7003 bd1 ba1.1k sqft60 Nevin Dr, Honey Brook, PA 19344Off Market
- $381,5003 bd3 ba1.4k sqft30 Nevin Dr, Honey Brook, PA 19344Off Market

- $300,0002 bd1 ba1.2k sqft70 Nevin Dr, Honey Brook, PA 19344Sold
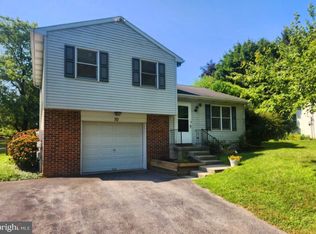
- $348,1003 bd2 ba992 sqft49 Nevin Dr, Honey Brook, PA 19344Off Market
- $367,3003 bd1 ba1.3k sqft80 Nevin Dr, Honey Brook, PA 19344Off Market
- $445,1003 bd1 ba2.7k sqft620 Wawassan Dr, Honey Brook, PA 19344Off Market
- $22,150-- bd-- ba-- sqft620 Wawassan Dr, Honey brook, PA 19344Off Market
Nearby schools
GreatSchools rating
- 6/10Honey Brook Elementary CenterGrades: K-4Distance: 0.7 mi
- 7/10Twin Valley Middle SchoolGrades: 5-8Distance: 5.3 mi
- 6/10Twin Valley High SchoolGrades: 9-12Distance: 5.4 mi
Schools provided by the listing agent
- District: Twin Valley
Source: Bright MLS. This data may not be complete. We recommend contacting the local school district to confirm school assignments for this home.
Get a cash offer in 3 minutes
Find out how much your home could sell for in as little as 3 minutes with a no-obligation cash offer.
Estimated market value
$412,700
Get a cash offer in 3 minutes
Find out how much your home could sell for in as little as 3 minutes with a no-obligation cash offer.
Estimated market value
$412,700
- Pennsylvania
- Chester County
- Honey Brook
- 19344
- 50 Nevin Dr
Nearby cities
Nearby zip codes
Other Honey Brook Topics
