Welcome to this expansive Colonial where classic charm meets modern functionality. The open-concept first floor creates a seamless flow ideal for entertaining and everyday living. The sun-drenched family room boasts soaring vaulted ceilings, offering a grand yet inviting atmosphere. Unwind in the luxurious primary suite, featuring a versatile loft space and spa-like bath with a jacuzzi tub. The finished lower level offers incredible flexibility—use it as a game room, media space, additional family room, or private guest quarters with its own office or bedroom. Above the garage, a spacious en suite bedroom provides comfort and privacy—ideal for guests or extended family. Step outside to a tranquil backyard oasis, perfect for entertaining or peaceful relaxation. A two-car garage completes this exceptional home, blending elegance, comfort, and versatility in a truly rare find. Come experience the space and possibilities this remarkable home has to offer.
Sold for $885,000
$885,000
50 New Jersey Rd, Tewksbury, MA 01876
4beds
2,964sqft
Single Family Residence
Built in 1988
0.41 Acres Lot
$909,700 Zestimate®
$299/sqft
$4,544 Estimated rent
Home value
$909,700
$837,000 - $982,000
$4,544/mo
Zestimate® history
Owner options
List your home for rent
$4,544/mo
Rent Zestimate®
Find your next renter with Zillow Rental Manager. Plus, with online applications, you can quickly screen prospective tenants – for free.
$4,544/mo
Rent Zestimate®
Refinance and save
$5,654/mo
Est. payment
Refinancing to a lower rate could help reduce your monthly payments and save thousands over the life of the loan.
$5,654/mo
Est. payment
Explore your selling options
Work with a Zillow partner agent
Leverage their expertise and Zillow's premium Showcase listings to get your home seen by more buyers.
Get startedList with your own agent
Get your home in front of millions of buyers by listing it on Zillow.
Learn how to do itSell it yourself
Take full control of how buyers see your home on Zillow by listing For Sale by Owner (FSBO).
List your homeWhat's special
Private backyardLower level game roomPrimary bedroom suitePrivate officeEn suite bedroomSoaring vaulted ceilingsNatural light
Zillow last checked:
Listing updated:
Listed by:
Lisa Luther 781-405-6970,
Century 21 North East 800-844-7653
Bought with:
Mission Impossible Team
United Brokers
Source: MLS PIN,MLS#: 73386029
Facts & features
Interior
Bedrooms & bathrooms
- Bedrooms: 4
- Bathrooms: 4
- Full bathrooms: 3
- 1/2 bathrooms: 1
Primary bedroom
- Features: Bathroom - Full, Vaulted Ceiling(s), Walk-In Closet(s), Closet/Cabinets - Custom Built, Flooring - Wall to Wall Carpet, Attic Access
- Level: Second
- Area: 357.12
- Dimensions: 19.2 x 18.6
Bedroom 2
- Features: Closet, Flooring - Wall to Wall Carpet, Window(s) - Bay/Bow/Box
- Level: Second
- Area: 143.75
- Dimensions: 11.5 x 12.5
Bedroom 3
- Features: Closet, Flooring - Wall to Wall Carpet
- Level: Second
- Area: 197.54
- Dimensions: 14 x 14.11
Bedroom 4
- Features: Bathroom - 3/4, Ceiling Fan(s), Closet, Flooring - Wall to Wall Carpet, Exterior Access
- Level: Third
- Area: 453.44
- Dimensions: 20.8 x 21.8
Primary bathroom
- Features: Yes
Dining room
- Features: Ceiling Fan(s), Flooring - Hardwood, Flooring - Wall to Wall Carpet, Open Floorplan, Recessed Lighting
- Level: Main,First
- Area: 184.8
- Dimensions: 14 x 13.2
Family room
- Features: Ceiling Fan(s), Flooring - Hardwood, Deck - Exterior, Open Floorplan, Recessed Lighting, Slider
- Level: Main,First
- Area: 282.24
- Dimensions: 14.7 x 19.2
Kitchen
- Features: Bathroom - Full, Ceiling Fan(s), Flooring - Hardwood, Countertops - Stone/Granite/Solid, Recessed Lighting, Lighting - Pendant
- Level: Main,First
- Area: 140.3
- Dimensions: 11.5 x 12.2
Living room
- Features: Flooring - Hardwood, Window(s) - Bay/Bow/Box, Recessed Lighting
- Level: First
- Area: 299.88
- Dimensions: 11.9 x 25.2
Office
- Features: Closet, Flooring - Wall to Wall Carpet
- Level: Basement
- Area: 249.12
- Dimensions: 17.3 x 14.4
Heating
- Baseboard, Natural Gas
Cooling
- Central Air
Appliances
- Included: Gas Water Heater, Range, Dishwasher, Washer, Dryer
- Laundry: Electric Dryer Hookup, Washer Hookup
Features
- Closet, Game Room, Home Office, Central Vacuum, Walk-up Attic
- Flooring: Carpet, Laminate, Hardwood, Flooring - Wall to Wall Carpet
- Basement: Full,Finished,Walk-Out Access,Concrete
- Number of fireplaces: 1
Interior area
- Total structure area: 2,964
- Total interior livable area: 2,964 sqft
- Finished area above ground: 2,122
- Finished area below ground: 842
Property
Parking
- Total spaces: 6
- Parking features: Attached, Garage Door Opener, Paved Drive, Off Street, Paved
- Attached garage spaces: 2
- Uncovered spaces: 4
Accessibility
- Accessibility features: No
Features
- Patio & porch: Deck - Wood
- Exterior features: Deck - Wood, Rain Gutters, Storage, Sprinkler System
Lot
- Size: 0.41 Acres
- Features: Corner Lot, Level
Details
- Foundation area: 0
- Parcel number: M:0081 L:0189 U:0000,794876
- Zoning: RG
Construction
Type & style
- Home type: SingleFamily
- Architectural style: Colonial
- Property subtype: Single Family Residence
Materials
- Frame
- Foundation: Concrete Perimeter
- Roof: Shingle
Condition
- Year built: 1988
Utilities & green energy
- Electric: Circuit Breakers, Generator Connection
- Sewer: Public Sewer
- Water: Public
- Utilities for property: for Electric Dryer, Washer Hookup, Generator Connection
Community & HOA
Community
- Features: Public Transportation, Shopping, Walk/Jog Trails, Golf
HOA
- Has HOA: No
Location
- Region: Tewksbury
Financial & listing details
- Price per square foot: $299/sqft
- Tax assessed value: $775,900
- Annual tax amount: $10,257
- Date on market: 10/19/2025
- Exclusions: Pellet Stove Excluded
- Road surface type: Paved
Price history
| Date | Event | Price |
|---|---|---|
| 10/1/2025 | Sold | $885,000-4.3%$299/sqft |
Source: MLS PIN #73386029 Report a problem | ||
| 9/9/2025 | Contingent | $925,000$312/sqft |
Source: MLS PIN #73386029 Report a problem | ||
| 8/11/2025 | Price change | $925,000-2.6%$312/sqft |
Source: MLS PIN #73386029 Report a problem | ||
| 7/11/2025 | Listed for sale | $950,000-1%$321/sqft |
Source: MLS PIN #73386029 Report a problem | ||
| 6/30/2025 | Listing removed | $960,000$324/sqft |
Source: MLS PIN #73386029 Report a problem | ||
| 6/17/2025 | Price change | $960,000-3%$324/sqft |
Source: MLS PIN #73386029 Report a problem | ||
| 6/5/2025 | Listed for sale | $990,000+18.6%$334/sqft |
Source: MLS PIN #73386029 Report a problem | ||
| 6/28/2022 | Sold | $835,000+11.5%$282/sqft |
Source: MLS PIN #72976679 Report a problem | ||
| 5/5/2022 | Listed for sale | $749,000+185.1%$253/sqft |
Source: MLS PIN #72976679 Report a problem | ||
| 6/15/1998 | Sold | $262,750$89/sqft |
Source: Public Record Report a problem | ||
Public tax history
| Year | Property taxes | Tax assessment |
|---|---|---|
| 2025 | $10,257 +2% | $775,900 +3.3% |
| 2024 | $10,059 +12.2% | $751,200 +18.2% |
| 2023 | $8,962 +8.1% | $635,600 +16.5% |
| 2022 | $8,292 +1.2% | $545,500 +4.7% |
| 2021 | $8,192 +3.8% | $521,100 +5.4% |
| 2020 | $7,892 +6.5% | $494,200 +5.7% |
| 2019 | $7,408 +4.3% | $467,700 +6.2% |
| 2018 | $7,105 -0.3% | $440,500 +0.9% |
| 2017 | $7,123 +2.6% | $436,700 +2.8% |
| 2016 | $6,945 +3.6% | $424,800 +3.7% |
| 2015 | $6,705 +7.1% | $409,600 +5.4% |
| 2014 | $6,262 +4.3% | $388,700 0% |
| 2013 | $6,003 -1.5% | $388,800 -4.4% |
| 2012 | $6,095 +19.1% | $406,600 +6.9% |
| 2011 | $5,119 +0.8% | $380,300 -6.1% |
| 2010 | $5,080 -2.2% | $404,800 -11.5% |
| 2009 | $5,194 +3.3% | $457,600 -4.9% |
| 2008 | $5,029 +1.7% | $481,200 -3.5% |
| 2007 | $4,943 +5% | $498,800 +6.7% |
| 2006 | $4,707 +3.5% | $467,400 +3.8% |
| 2005 | $4,548 +15.4% | $450,300 +55.4% |
| 2003 | $3,940 +24.8% | $289,700 +37.6% |
| 2000 | $3,158 +7.3% | $210,500 |
| 1998 | $2,943 | $210,500 |
Find assessor info on the county website
Neighborhood: 01876
Nearby homes
- $55,100-- bd-- ba-- sqftPennsylvania Rd, Tewksbury, MA 01876Off Market
- $765,7004 bd3 ba2.4k sqft55 New Jersey Rd, Tewksbury, MA 01876Off Market
- $828,5004 bd2 ba2k sqft70 New Jersey Rd, Tewksbury, MA 01876Off Market
- $685,1003 bd2 ba1.7k sqft61 New Jersey Rd, Tewksbury, MA 01876Off Market
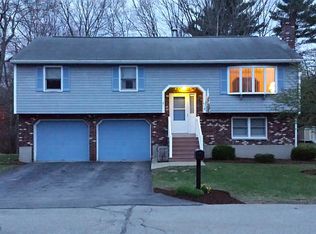
- $671,4004 bd2 ba1.3k sqft49 New Jersey Rd, Tewksbury, MA 01876Off Market
- $575,7003 bd1 ba1.4k sqft69 New Jersey Rd, Tewksbury, MA 01876Off Market
- $793,1003 bd2 ba1.9k sqft35 1st St, Tewksbury, MA 01876Off Market
- $52,200-- bd-- ba-- sqft60 1st St, Tewksbury, MA 01876Off Market
Nearby schools
GreatSchools rating
- NAHeath Brook Elementary SchoolGrades: PK-1Distance: 1.2 mi
- 8/10John W. Wynn Middle SchoolGrades: 7-8Distance: 2.2 mi
- 8/10Tewksbury Memorial High SchoolGrades: 9-12Distance: 2.9 mi
Schools provided by the listing agent
- High: Tewks. Memorial
Source: MLS PIN. This data may not be complete. We recommend contacting the local school district to confirm school assignments for this home.
Get a cash offer in 3 minutes
Find out how much your home could sell for in as little as 3 minutes with a no-obligation cash offer.
Estimated market value
$909,700
Get a cash offer in 3 minutes
Find out how much your home could sell for in as little as 3 minutes with a no-obligation cash offer.
Estimated market value
$909,700
- Massachusetts
- Middlesex County
- Tewksbury
- 01876
- 50 New Jersey Rd
