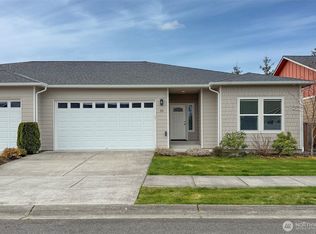

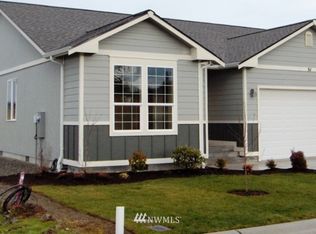
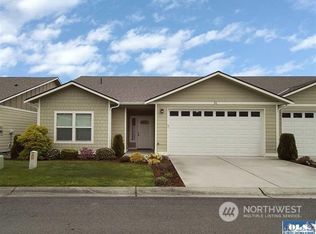
Ideally located in the heart of charming Sequim, this beautifully maintained home offers the perfect blend of comfort, style, and convenience. Enjoy life in the Olympic Rain Shadow with easy access to downtown Sequim, Carrie Blake Park, John Wayne Marina, the Olympic Discovery Trail, shopping, dining, and everyday amenities. Designed for effortless living, the home features a desirable zero-entry layout, an open-concept floor plan, and tasteful contemporary finishes throughout. The spacious kitchen is appointed with granite countertops, stainless steel appliances, and a propane range, flowing seamlessly into the inviting living area with a cozy fireplace—ideal for entertaining or relaxing at home. A quiet, recessed ductless heat pump provides efficient heating and cooling for year-round comfort, while the beautifully remodeled custom tile shower adds a touch of luxury to the primary bath. Step outside and embrace the Sequim lifestyle—walk to Carrie Blake Park, hop on the Olympic Discovery Trail for miles of scenic biking and hiking, or spend the day exploring nearby John Wayne Marina. This move-in-ready home offers the best of modern living in one of Sequim's most desirable locations.
Sold
Zillow last checked:
Listing updated:
Bought with:
Brandon DiCicco, 22006137
BCR LLC
Source: NWMLS as distributed by MLS GRID,MLS#: 2559143
Price history
| Date | Event | Price |
|---|---|---|
| 9/17/2026 | Sold | $440,000$275/sqft |
Source:  NWMLS as distributed by MLS GRID #2559143 Report a problem NWMLS as distributed by MLS GRID #2559143 Report a problem | ||
| 8/1/2026 | Pending sale | $440,000$275/sqft |
Source: NWMLS as distributed by MLS GRID #2559143 Report a problem | ||
| 7/24/2026 | Listed for sale | $440,000+51.7%$275/sqft |
Source: Olympic Listing Service #401002 Report a problem | ||
| 3/15/2019 | Sold | $290,000$181/sqft |
Source: NWMLS as distributed by MLS GRID #1307217 Report a problem | ||


Get pre-qualified for a loan
At Zillow Home Loans, we can pre-qualify you in as little as 5 minutes with no impact to your credit score.An equal housing lender. NMLS #10287.
