WHAT AN OPPORTUNITY FOR YOU! SNATCHED UP IN JUST 5 DAYS BUT BACK ON MARKET DUE TO BUYER’S EMPLOYMENT CHANGE. Tucked away on a peaceful cul-de-sac, this spacious townhouse offers comfort, flexibility, & easy living. Soaring ceilings & a striking chandelier welcome you. Gleaming hardwood floors grace the first floor, a cozy deck, & a gas fireplace anchor the main living area. Sunny open floor plan with granite/stainless kitchen ideal for entertaining and everyday living. 2 large carpeted bedrooms, office area, & full bath upstairs. An additional lower-level suite w/a gorgeous full bath (walk-in shower) is perfect for 3rd bedroom, workout studio, playspace, or media room. Full attic, huge closets plus a bonus space over the garage, accessed from the front hall. Sliding doors on the main and lower levels provide streaming natural light. Central AC. 1-car garage with Level 2 EV charger & hot/cold water spigot. Easy access to Routes 495, 93, 3, restaurants and shops.
Sold for $651,000
$651,000
50 Nolan Ct #50, Tewksbury, MA 01876
2beds
1,984sqft
Condominium, Townhouse
Built in 2006
100 Square Feet Lot
$656,900 Zestimate®
$328/sqft
$3,913 Estimated rent
Home value
$656,900
$611,000 - $709,000
$3,913/mo
Zestimate® history
Owner options
List your home for rent
$3,913/mo
Rent Zestimate®
Find your next renter with Zillow Rental Manager. Plus, with online applications, you can quickly screen prospective tenants – for free.
$3,913/mo
Rent Zestimate®
Refinance and save
$4,467/mo
Est. payment
Refinancing to a lower rate could help reduce your monthly payments and save thousands over the life of the loan.
$4,467/mo
Est. payment
Explore your selling options
Work with a Zillow partner agent
Leverage their expertise and Zillow's premium Showcase listings to get your home seen by more buyers.
Get startedList with your own agent
Get your home in front of millions of buyers by listing it on Zillow.
Learn how to do itSell it yourself
Take full control of how buyers see your home on Zillow by listing For Sale by Owner (FSBO).
List your homeWhat's special
Gas fireplaceCentral acCozy deckPeaceful cul-de-sacGleaming hardwood floorsOffice areaHuge closets
Zillow last checked:
Listing updated:
Listed by:
Katherine Waters Clark 781-856-2728,
Compass 781-219-0313
Bought with:
Karen Lu
Peak Partners, LLC
Source: MLS PIN,MLS#: 73474653
Facts & features
Interior
Bedrooms & bathrooms
- Bedrooms: 2
- Bathrooms: 3
- Full bathrooms: 2
- 1/2 bathrooms: 1
- Main level bathrooms: 1
Primary bedroom
- Features: Walk-In Closet(s), Flooring - Wall to Wall Carpet, Window(s) - Picture, Recessed Lighting, Lighting - Overhead
- Level: Second
- Area: 239.26
- Dimensions: 17.83 x 13.42
Bedroom 2
- Features: Walk-In Closet(s), Flooring - Wall to Wall Carpet, Window(s) - Bay/Bow/Box, Recessed Lighting, Lighting - Overhead
- Level: Second
- Area: 209.92
- Dimensions: 11 x 19.08
Primary bathroom
- Features: Yes
Bathroom 1
- Features: Bathroom - Half, Flooring - Stone/Ceramic Tile, Dryer Hookup - Electric, Washer Hookup, Lighting - Overhead
- Level: Main,First
- Area: 48.65
- Dimensions: 5.17 x 9.42
Bathroom 2
- Features: Bathroom - Full, Bathroom - With Tub & Shower, Closet - Linen, Flooring - Stone/Ceramic Tile, Lighting - Overhead
- Level: Second
- Area: 64.67
- Dimensions: 8 x 8.08
Bathroom 3
- Features: Bathroom - Full, Bathroom - Tiled With Shower Stall, Flooring - Stone/Ceramic Tile, Lighting - Overhead
- Level: Basement
- Area: 51.9
- Dimensions: 6.17 x 8.42
Dining room
- Features: Flooring - Hardwood, Balcony / Deck, Deck - Exterior, Exterior Access, Open Floorplan, Recessed Lighting, Slider, Lighting - Overhead
- Level: Main,First
- Area: 140.64
- Dimensions: 10.17 x 13.83
Family room
- Features: Bathroom - Full, Closet, Flooring - Laminate, Window(s) - Bay/Bow/Box, Exterior Access, Open Floorplan, Lighting - Overhead
- Level: Basement
- Area: 423.65
- Dimensions: 20.75 x 20.42
Kitchen
- Features: Flooring - Hardwood, Dining Area, Countertops - Stone/Granite/Solid, Kitchen Island, Cabinets - Upgraded, Exterior Access, Open Floorplan, Recessed Lighting, Stainless Steel Appliances, Gas Stove, Lighting - Overhead
- Level: Main,First
- Area: 146.15
- Dimensions: 15.25 x 9.58
Living room
- Features: Closet, Flooring - Hardwood, Window(s) - Bay/Bow/Box, Balcony / Deck, Deck - Exterior, Exterior Access, Open Floorplan, Recessed Lighting, Lighting - Overhead, Crown Molding
- Level: Main,First
- Area: 146.4
- Dimensions: 10.58 x 13.83
Heating
- Central, Forced Air, Individual, Unit Control
Cooling
- Central Air, Individual, Unit Control
Appliances
- Included: Range, Oven, Dishwasher, Disposal, Microwave, Refrigerator, Freezer, Washer, Dryer, Plumbed For Ice Maker
- Laundry: First Floor, Electric Dryer Hookup, Washer Hookup
Features
- Cathedral Ceiling(s), Closet, Open Floorplan, Recessed Lighting, Lighting - Overhead, Entrance Foyer, Finish - Sheetrock, High Speed Internet
- Flooring: Wood, Tile, Vinyl, Carpet, Concrete, Hardwood, Flooring - Hardwood
- Has basement: Yes
- Number of fireplaces: 1
- Fireplace features: Living Room
Interior area
- Total structure area: 1,984
- Total interior livable area: 1,984 sqft
- Finished area above ground: 1,514
- Finished area below ground: 470
Property
Parking
- Total spaces: 2
- Parking features: Attached, Garage Door Opener, Storage, Off Street, Guest, Paved
- Attached garage spaces: 1
- Uncovered spaces: 1
Features
- Entry location: Unit Placement(Street)
- Patio & porch: Porch, Deck - Wood
- Exterior features: Porch, Deck - Wood
Lot
- Size: 100 Square Feet
Details
- Parcel number: M:0076 L:0010 U:U005,4623941
- Zoning: 9999999999
Construction
Type & style
- Home type: Townhouse
- Property subtype: Condominium, Townhouse
- Attached to another structure: Yes
Materials
- Frame
- Roof: Shingle
Condition
- Year built: 2006
Utilities & green energy
- Electric: 110 Volts, 220 Volts, Circuit Breakers
- Sewer: Public Sewer
- Water: Public
- Utilities for property: for Gas Range, for Gas Oven, for Electric Dryer, Washer Hookup, Icemaker Connection
Community & HOA
Community
- Features: Public Transportation, Shopping, Park, Walk/Jog Trails, Golf, Medical Facility, Conservation Area, Highway Access, House of Worship, Public School
HOA
- Services included: Maintenance Structure, Maintenance Grounds, Snow Removal
- HOA fee: $382 monthly
Location
- Region: Tewksbury
Financial & listing details
- Price per square foot: $328/sqft
- Tax assessed value: $451,300
- Annual tax amount: $5,966
- Date on market: 3/8/2026
- Listing terms: Contract
Price history
| Date | Event | Price |
|---|---|---|
| 4/7/2026 | Sold | $651,000+8.7%$328/sqft |
Source: MLS PIN #73474653 Report a problem | ||
| 3/5/2026 | Contingent | $599,000$302/sqft |
Source: MLS PIN #73474653 Report a problem | ||
| 2/24/2026 | Listed for sale | $599,000$302/sqft |
Source: MLS PIN #73474653 Report a problem | ||
| 2/11/2026 | Contingent | $599,000$302/sqft |
Source: MLS PIN #73474653 Report a problem | ||
| 2/5/2026 | Listed for sale | $599,000+33.4%$302/sqft |
Source: MLS PIN #73474653 Report a problem | ||
| 9/8/2018 | Listing removed | $449,000$226/sqft |
Source: Redfin Corp. #72376720 Report a problem | ||
| 8/21/2018 | Price change | $449,000-4.3%$226/sqft |
Source: Redfin Corp. #72376720 Report a problem | ||
| 8/9/2018 | Price change | $469,000+4.2%$236/sqft |
Source: Redfin Corp. #72376720 Report a problem | ||
| 8/7/2018 | Price change | $449,900-1.1%$227/sqft |
Source: Thread Real Estate, LLC #72370724 Report a problem | ||
| 7/31/2018 | Listed for sale | $455,000$229/sqft |
Source: Thread Real Estate, LLC #72370724 Report a problem | ||
Public tax history
Tax history is unavailable.
Neighborhood: 01876
Nearby homes
- $705,4003 bd2 ba2.1k sqft40 Nolan Ct, Tewksbury, MA 01876Off Market
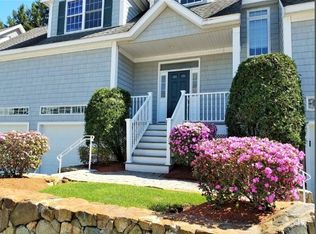
- $651,0003 bd3 ba2k sqft50 Nolan Ct, Tewksbury, MA 01876Sold

- $695,0003 bd3 ba2.3k sqft30 Nolan Ct, Tewksbury, MA 01876Off Market
- $663,9003 bd3 ba2.1k sqft70 Nolan Ct, Tewksbury, MA 01876Off Market
- $382,1003 bd2 ba1.7k sqft80 Nolan Ct, Tewksbury, MA 01876Off Market
- $501,6002 bd2 ba1.4k sqft20 Nolan Ct #20, Tewksbury, MA 01876Off Market
- $700,7003 bd4 ba2.7k sqft60 Nolan Ct, Tewksbury, MA 01876Off Market
- $790,1003 bd3 ba2.3k sqft10 Nolan Ct #10, Tewksbury, MA 01876Off Market
Nearby schools
GreatSchools rating
- 5/10John F. Ryan Elementary SchoolGrades: 5-6Distance: 1.3 mi
- 8/10John W. Wynn Middle SchoolGrades: 7-8Distance: 1.1 mi
- 8/10Tewksbury Memorial High SchoolGrades: 9-12Distance: 1.6 mi
Schools provided by the listing agent
- Elementary: North Elementary
- Middle: Wynn Middle School
- High: Tewksbury High School
Source: MLS PIN. This data may not be complete. We recommend contacting the local school district to confirm school assignments for this home.
Get a cash offer in 3 minutes
Find out how much your home could sell for in as little as 3 minutes with a no-obligation cash offer.
Estimated market value
$656,900
Get a cash offer in 3 minutes
Find out how much your home could sell for in as little as 3 minutes with a no-obligation cash offer.
Estimated market value
$656,900
- Massachusetts
- Middlesex County
- Tewksbury
- 01876
- 50 Nolan Ct Unit 50
Nearby cities
Nearby zip codes
Other Tewksbury Topics
