Skip main navigation
Sold for $410,000
  • $410,000

    50 Norris Street, Waterbury, CT 06705

    3beds
    1,323sqft
    Single Family Residence
    Built in 1967
    6,534 Square Feet Lot
    $410,100 Zestimate®
    $310/sqft
    $2,214 Estimated rent

    Home value

    $410,100

    $373,000 - $451,000

    $2,214/mo

    Zestimate® history
    Loading
    Loading...

    Owner options

    List your home for rent

    $2,214/mo

    Rent Zestimate®

    Find your next renter with Zillow Rental Manager. Plus, with online applications, you can quickly screen prospective tenants – for free.

    Learn more

    $2,214/mo

    Rent Zestimate®

    Refinance and save

    $3,026/mo

    Est. payment

    Refinancing to a lower rate could help reduce your monthly payments and save thousands over the life of the loan.

    See today's rates

    $3,026/mo

    Est. payment

    Explore your selling options

    Work with a Zillow partner agent

    Leverage their expertise and Zillow's premium Showcase listings to get your home seen by more buyers.

    Get started

    List with your own agent

    Get your home in front of millions of buyers by listing it on Zillow.

    Learn how to do it

    Sell it yourself

    Take full control of how buyers see your home on Zillow by listing For Sale by Owner (FSBO).

    List your home

    What's special

    Well-maintained brick ranchThree generously sized bedroomsGranite countertopsSpacious eat-in kitchenStainless steel appliances
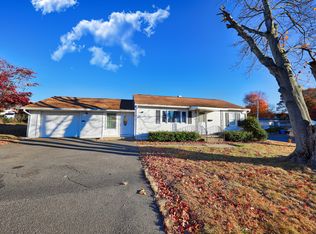
    Welcome home to this well-maintained brick ranch located in Waterbury's desirable East End neighborhood! This charming home offers a bright and inviting living room filled with natural light, creating a warm and welcoming atmosphere. The spacious eat-in kitchen features granite countertops, stainless steel appliances, and plenty of room for a dining table. Just off the kitchen, you'll find a versatile room perfect for a sitting area, home office, or den, with direct access to the gorgeous deck overlooking a private backyard ideal for relaxing or entertaining. The main level also includes three generously sized bedrooms and a full bathroom. The finished lower level offers excellent flexibility with potential in-law space, an additional bedroom, a small kitchen, and a full bathroom. The mechanical room provides ample storage space, and the oversized two-car garage offers even more room for storage and organization. Conveniently located near shopping, restaurants, schools, and with easy access to I-84, this home combines comfort, functionality, and a fantastic location. Don't miss this opportunity to make it yours!

    Zillow last checked:

    Listing updated:

    Listed by:

    Paulo Salgado (203)232-9353,

    RE/MAX RISE 203-806-1435

    Bought with:

    Gina Cavallo, RES.0815805

    Regency Real Estate, LLC

    Source: Smart MLS,MLS#: 24183946MLS Logo

    Facts & features

    Interior

    Bedrooms & bathrooms
    • Bedrooms: 3
    • Bathrooms: 2
    • Full bathrooms: 2
    Primary bedroom
    • Level: Main
    Bedroom
    • Level: Main
    Bedroom
    • Level: Main
    Kitchen
    • Features: Granite Counters, Dining Area, Sliders, Laminate Floor
    • Level: Main
    Living room
    • Features: Laminate Floor
    • Level: Main
    Heating
    • Hot Water, Oil
    Cooling
    • Central Air
    Appliances
    • Included: Oven/Range, Microwave, Refrigerator, Dishwasher, Water Heater
    • Laundry: Lower Level
    Features
    • Open Floorplan
    • Windows: Thermopane Windows
    • Basement: Full,Heated,Cooled,Interior Entry,Partially Finished,Walk-Out Access,Liveable Space
    • Attic: Crawl Space,Storage,Access Via Hatch
    • Has fireplace: No
    Interior area
    • Total structure area: 1,323
    • Total interior livable area: 1,323 sqft
    • Finished area above ground: 1,323

    Property

    Parking
    • Total spaces: 3
    • Parking features: Attached, Paved, Off Street, Driveway, Garage Door Opener, Private
    • Attached garage spaces: 2
    • Has uncovered spaces: Yes
    Lot
    • Size: 6,534 Square Feet
    • Features: Secluded, Level, Cleared
    Details
    • Parcel number: 1385555
    • Zoning: RL

    Construction

    Type & style
    • Home type: SingleFamily
    • Architectural style: Ranch
    • Property subtype: Single Family Residence
    Materials
    • Brick
    • Foundation: Concrete Perimeter
    • Roof: Asphalt
    Condition
    • New construction: No
    • Year built: 1967

    Utilities & green energy

    • Sewer: Public Sewer
    • Water: Public
    Green energy
    • Energy efficient items: Windows

    Community & HOA

    Community
    • Subdivision: East End
    HOA
    • Has HOA: No
    Location
    • Region: Waterbury

    Financial & listing details

    • Price per square foot: $310/sqft
    • Tax assessed value: $178,570
    • Annual tax amount: $7,739
    • Date on market: 6/16/2026

    Price history

    DateEventPrice
    8/20/2026Sold$410,000+7.9%$310/sqft
    Source: Smart MLS #24183946 Report a problem
    8/12/2026Pending sale$379,900$287/sqft
    Source: Smart MLS #24183946 Report a problem
    6/16/2026Listed for sale$379,900+143.5%$287/sqft
    Source: Smart MLS #24183946 Report a problem
    3/24/2021Listing removed--
    Source: Owner Report a problem
    8/14/2019Sold$156,000+4.1%$118/sqft
    Source: Public Record Report a problem
    4/26/2019Pending sale$149,900$113/sqft
    Source: Owner Report a problem
    3/18/2019Listed for sale$149,900$113/sqft
    Source: Owner Report a problem
    11/7/2017Listing removed$149,900$113/sqft
    Source: Showcase Realty, Inc. #170013023 Report a problem
    9/27/2017Price change$149,900+3.5%$113/sqft
    Source: Showcase Realty, Inc. #170013023 Report a problem
    8/11/2017Price change$144,900-3.3%$110/sqft
    Source: Owner Report a problem
    7/27/2017Listed for sale$149,900$113/sqft
    Source: Owner Report a problem

    Public tax history

    YearProperty taxesTax assessment
    2025$7,944 -9%$176,610
    2024$8,732 -8.8%$176,610
    2023$9,570 +82.8%$176,610 +103.1%
    2022$5,236 $86,970
    2021$5,236 0%$86,970
    2020$5,236 +0%$86,970
    2019$5,236 $86,970
    2018$5,236 -10.1%$86,970 -10.1%
    2017$5,822 $96,690
    2016$5,822 +3.4%$96,690
    2015$5,629 $96,690
    2014$5,629 +2.2%$96,690
    2013$5,509 -3.7%$96,690 -29.3%
    2012$5,720 0%$136,800
    2011$5,721 $136,800
    2010$5,721 +4.8%$136,800
    2009$5,461 $136,800
    2008$5,461 +22.1%$136,800 +65.1%
    2005$4,473 +3.3%$82,880 +5%
    2002$4,332 +60.6%$78,960 +186.2%
    2001$2,698 $27,590
    Find assessor info on the county website

    Neighborhood: East Farms

    Nearby schools

    GreatSchools rating
    Schools provided by the listing agent
    • Elementary: Margaret M. Ganerali
    • Middle: Wallace
    • High: Crosby

    Source: Smart MLS. This data may not be complete. We recommend contacting the local school district to confirm school assignments for this home.

    Sell for more on Zillow
    Get a Zillow Showcase℠ listing at no additional cost and you could sell for .
    $410,100
    2% more
    +$8,202
    With Zillow Showcase(estimated)
    $418,302
    Sell for more on Zillow
    Get a Zillow Showcase℠ listing at no additional cost and you could sell for .
    $410,100
    2% more
    +$8,202
    With Zillow Showcase(estimated)
    $418,302