Skip main navigation
Off market
  • $852,300

    50 Notre Dame Dr, Saint Louis, MO 63141

    4beds
    3baths
    2,411sqft
    SingleFamily
    Built in 1950
    0.45 Acres Lot
    $852,300 Zestimate®
    $354/sqft
    $4,052 Estimated rent

    Home value

    $852,300

    $776,000 - $938,000

    $4,052/mo

    Zestimate® history
    Loading
    Loading...

    Owner options

    List your home for rent

    $4,052/mo

    Rent Zestimate®

    Find your next renter with Zillow Rental Manager. Plus, with online applications, you can quickly screen prospective tenants – for free.

    Learn more

    $4,052/mo

    Rent Zestimate®

    Refinance and save

    $5,483/mo

    Est. payment

    Refinancing to a lower rate could help reduce your monthly payments and save thousands over the life of the loan.

    See today's rates

    $5,483/mo

    Est. payment

    Explore your selling options

    Work with a Zillow partner agent

    Leverage their expertise and Zillow's premium Showcase listings to get your home seen by more buyers.

    Get started

    List with your own agent

    Get your home in front of millions of buyers by listing it on Zillow.

    Learn how to do it

    Sell it yourself

    Take full control of how buyers see your home on Zillow by listing For Sale by Owner (FSBO).

    List your home

    What's special

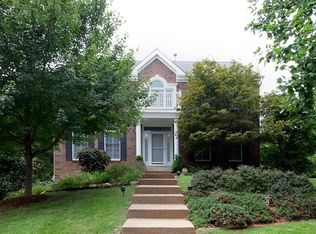
    In the past several years we have installed a new roof, gutters, downspouts, fascia, soffits, siding (on side and back of garage, the rest of the house is brick), awesome stone monument-planter at the front door, replaced ALL windows, kitchen, basement ceiling, gas water heater, central air conditioning, forced air gas, HVAC, and more. Property: 19,800 sf lot (120x165), spacious back yard. Front yard: new asphalt driveway 3 yrs ago, three year old sprinkler system, new landscaping and drainage system 2 years ago, Back yard: new large deck, large covered gazebo, tool shed under gazebo, Concrete patio, Main floor is 2411 square feet. Entry Foyer: art deco entry door, neat indirect lighting, terrazzo floor, two large coat closets. Bedroom 1, 12x15, two walk-in closets, tiled bathroom, shower only, retro cabinets, carpeted (wood floors underneath), ceiling fan Bedroom 2, 14x14, wood floors, two closets, ceiling fan. Bedroom 3 , 10x13, carpeted, wood floors underneath, mahogany paneling, closet, Bathroom 2, 7x9 tiled, bath-shower, retro cabinets, skylight, Living Room: 16x16, huge windows, wood floor, built-in shelving-entertainment, style swirled sand finish ceiling, gas fire place, huge art deco mantel, Dining room: 13x16 huge windows, wood floor. Old style swirled sand finish ceiling, Kitchen: 13x17 Down to the studs remodel, vaulted ceiling, windows up to the vault, cabinets, Stainless Steel Dacor double oven, Stainless Steel Dacor Micro, Stainless Steel Dacor 5 burner gas cook-top, Stainless Steel Kitchen-Aid Sub-zero style side-by-side refrigerator, window seat, desk- book shelves- wine rack combo, Jerusalem Limestone tile floors, ceiling fan, Stainless Steel dishwasher, Stainless Steel double sink, Stainless Steel hot water dispenser, very neat Stainless Steel cook-top vent, recessed lighting, under cabinet lighting, Sunroom: 12x18 Big windows on both sides, terrazzo floors, swirled sand finish ceiling, 2 car front entry garage, attic scuttle, The hallways are carpeted, and wood floors are underneath the carpeting. Basement: 2171 sf 1950 sf Finished, old style nice wood paneling throughout, architectural drop ceiling, extra tiles Three walkout doors, 13x17 bedroom, one bath, Huge walk-behind bar. This has always been the favorite place for all our guests, very inviting, 12x17 Huge laundry-storage room, double mop sink, lots of cabinets, 13x16 mechanical-storage room Wood Burning fireplace (works) Added 8” blown-in insulation in 2008 Termite Protection (Home Team, annually renewed). New roof gutters, fascia, downspouts after 2003 hailstorm New Humidifier on HVAC Windows in Kitchen and Sunroom have low-e glass film Security System Neighborhood Description Ladue High School, 1.5 miles east Spoede Elementary School, one mile north Westminister School, half mile north and west MICDS, 1.5 miles north and east Highway 40-64, one mile south Villa Duchese, 600 yards south, St. Joseph’s Academy, 2 miles south and east

    This property is off market, which means it's not currently listed for sale or rent on Zillow. This may be different from what's available on other websites or public sources.
    Facts & features

    Interior

    Bedrooms & bathrooms
    • Bedrooms: 4
    • Bathrooms: 3
    Heating
    • Forced air, Gas
    Cooling
    • Central
    Appliances
    • Included: Dishwasher, Dryer, Garbage disposal, Microwave, Range / Oven, Refrigerator, Washer
    Features
    • Flooring: Other, Carpet, Hardwood
    • Basement: Finished
    • Has fireplace: Yes
    Interior area
    • Total interior livable area: 2,411 sqft

    Property

    Parking
    • Parking features: Garage - Attached
    Features
    • Exterior features: Brick
    Lot
    • Size: 0.45 Acres
    Details
    • Parcel number: 18N320070

    Construction

    Type & style
    • Home type: SingleFamily
    Materials
    • Roof: Asphalt
    Condition
    • Year built: 1950

    Community & HOA

    HOA
    • Has HOA: Yes
    • HOA fee: $7 monthly
    Location
    • Region: Saint Louis

    Financial & listing details

    • Price per square foot: $354/sqft
    • Tax assessed value: $622,700
    • Annual tax amount: $7,769

    Price history

    DateEventPrice
    3/24/2021Listing removed--
    Source: Owner Report a problem
    10/18/2011Sold--
    Source: Public Record Report a problem
    5/12/2011Listed for sale$399,000$165/sqft
    Source: Owner Report a problem
    1/21/1999Sold--
    Source: Public Record Report a problem

    Public tax history

    YearProperty taxesTax assessment
    2025$7,769 -2%$118,320 +4.2%
    2024$7,924 +0.1%$113,530
    2023$7,914 +14.9%$113,530 +19.4%
    2022$6,888 +0.8%$95,060
    2021$6,835 -1.8%$95,060 -0.6%
    2020$6,962 +14.9%$95,590
    2019$6,060 $95,590 +22.3%
    2018$6,060 $78,160
    2017$6,060 +0.2%$78,160 +8.1%
    2016$6,051 +5.3%$72,330
    2015$5,746 $72,330 +9.9%
    2014$5,746 +11.7%$65,820
    2013$5,143 $65,820 -9.2%
    2012-- $72,450
    2011-- $72,450
    2010$4,751 +7.3%$72,450
    2009$4,426 -8.7%$72,450 -7.6%
    2008$4,850 +3.7%$78,430
    2007$4,678 $78,430 +6%
    2006$4,678 -0.7%$74,020
    2005$4,713 +31.9%$74,020 +20.2%
    2003$3,574 +2.5%$61,600 +14.3%
    2002$3,486 +4.8%$53,870
    2001$3,327 $53,870
    Find assessor info on the county website

    Neighborhood: 63141

    Nearby schools

    GreatSchools rating
    Schools provided by the listing agent
    • Elementary: Spoede Elementary
    • Middle: Ladue
    • High: Horton Watkins
    • District: Ladue

    Source: The MLS. This data may not be complete. We recommend contacting the local school district to confirm school assignments for this home.

    Get a cash offer in 3 minutes
    Find out how much your home could sell for in as little as 3 minutes with a no-obligation cash offer.
    Estimated market value
    $852,300
    Get a cash offer in 3 minutes
    Find out how much your home could sell for in as little as 3 minutes with a no-obligation cash offer.
    Estimated market value
    $852,300